Journal · Plans & preparation
Putting our home on paper.
A floor plan starts with lines and dimensions. It becomes more real when we can follow the path through the front entry, into the family room and kitchen, then out onto the porch.
Working through the previews has brought small decisions into focus: how far the front door sits back in the outdoor entry, the kitchen openings, the bookshelf under the stairs, and the connection between the lower porch and the upstairs balcony. We keep returning to the architectural plans to check how the rooms relate.
The complete plan sheets and room collections now live together on The House, where we can follow a detail from a drawing into a concept view without mixing the two.
From cell sites to our own home site.
There is a personal history behind our surveyor’s name. Jeff worked with David Strauss when David owned Town and Country Surveying, using the firm for surveys of the cell sites we design. David later sold that business. His daughter, Naomi Strauss, went on to start a new surveying firm with Clemente Turrubiartes: today, Fulcrum Land Surveying, LLC.
Jeff has worked with both David and Naomi on telecom projects. Now that connection is part of a project for the two of us. Their survey work gives the house plans a setting on the land we plan to call home.
Earlier drawing archive · May 2026
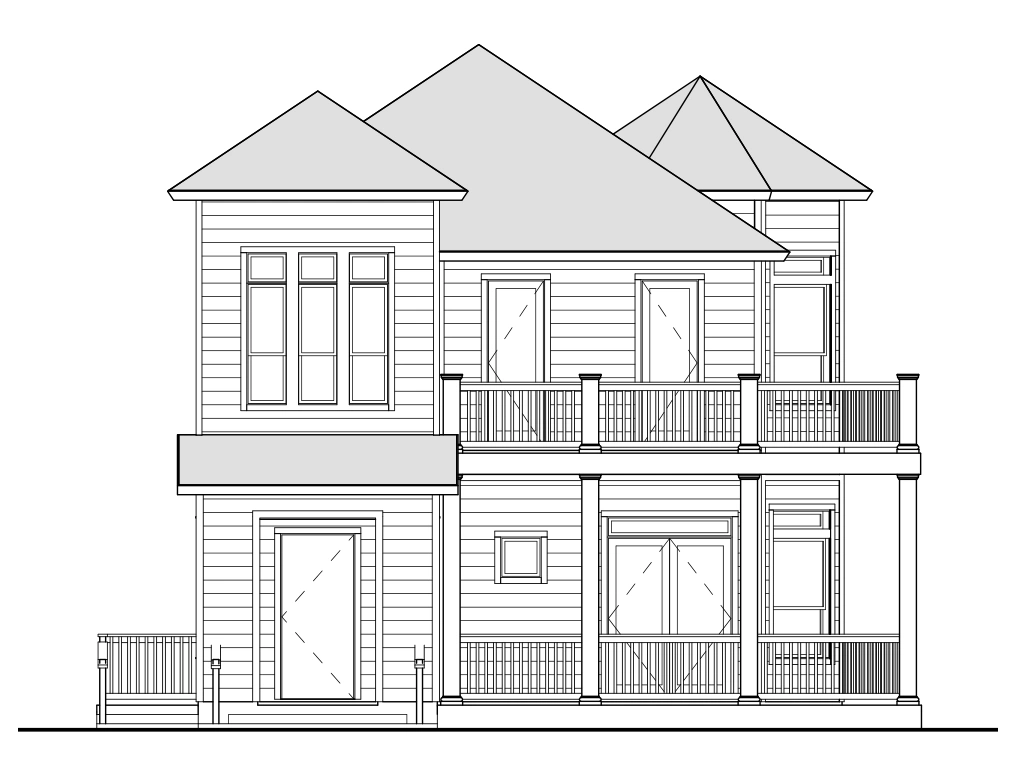
This earlier drawing recorded a 545-square-foot deck. The July ACC set records 547 square feet. Dates stay with the drawings so we can follow how the design changed.
Planning narrative updated November 10, 2026. Drawing and concept references are collected on The House.