The house · Drawings & room previews

From the plans to the rooms.

Explore our planned two-story home, then move between the original Tilson sheets and the room views they helped inspire.

Walkthroughs   ·   Photo elevations   ·   Room previews   ·   Floor plans   ·   Drawing set   ·   Our team
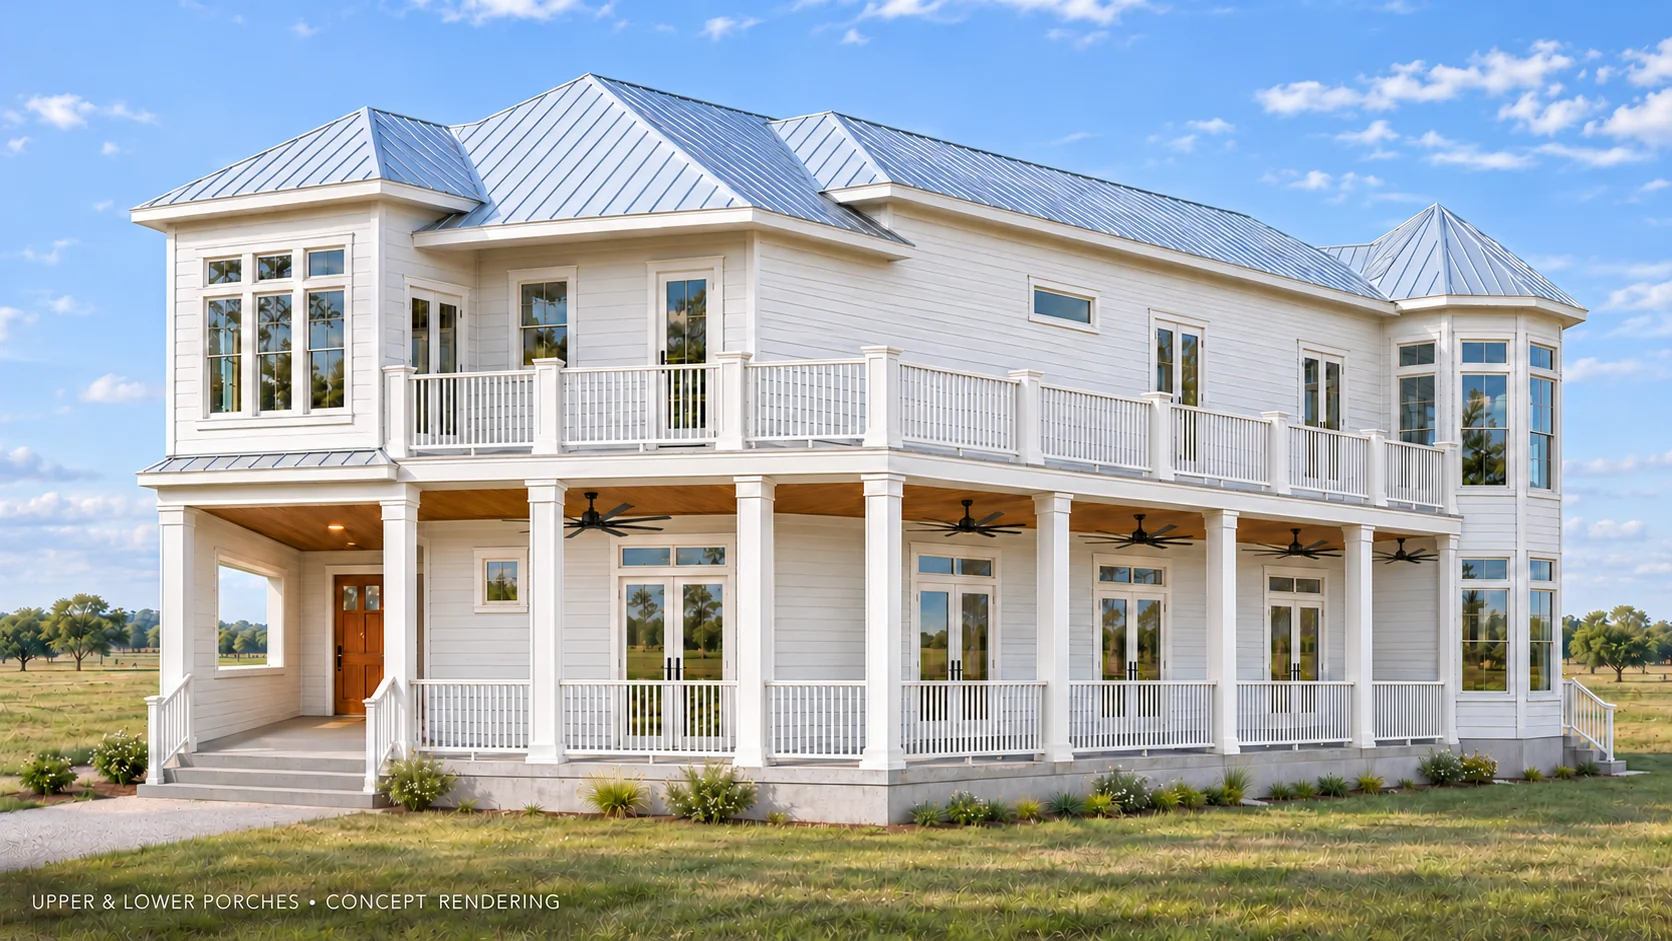
Concept rendering showing the proposed home's full open upper balcony and lower covered wraparound porch together.
Planned upper balcony and lower covered porch · Illustrative concept rendering

Walk through the home.

Explore downstairs and upstairs at your own pace. Click or tap a floor marker to move, or use the interactive floor plan to jump between rooms.

Self-guided concept tour · Room geometry, furnishings and finishes are illustrative.

From floor plan to finished vision.

The exterior photo simulations sit above our first-floor plan. Open a view to see the home and the layout together.
Front & porches
A1.1 · First floor plan · Complete Tilson sheet with title block · July 17, 2026 ACC revision
Concept rendering showing the proposed home's full open upper balcony and lower covered wraparound porch together.

Enlarge the photo simulation   ·   Enlarge the floor plan

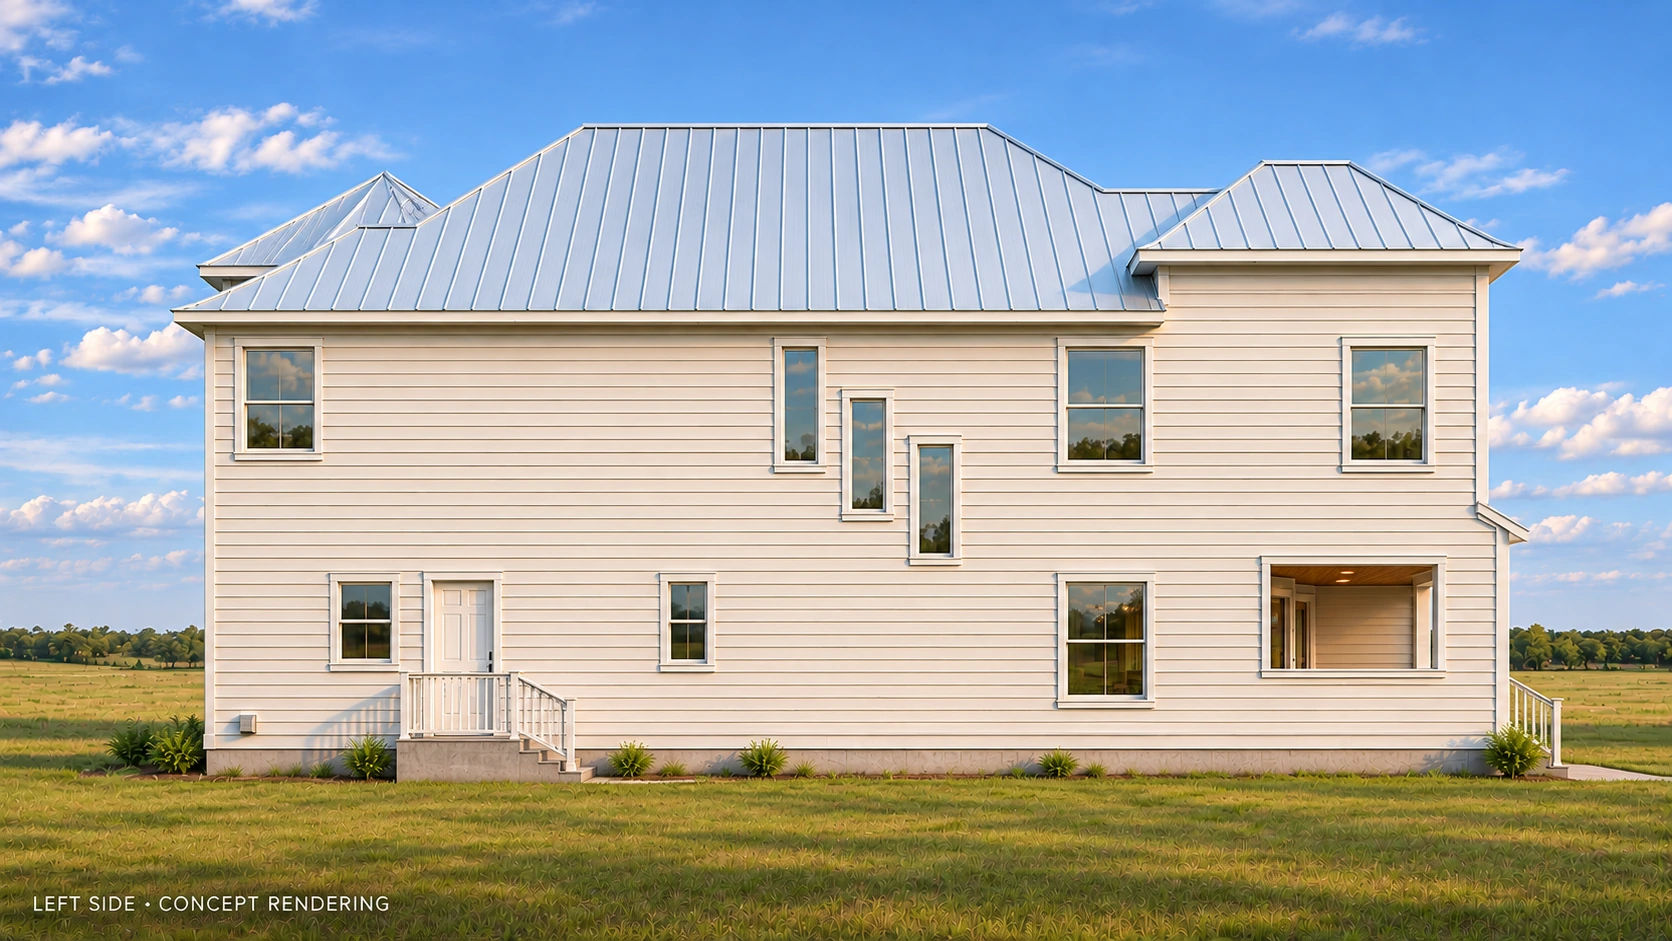
Left side
A1.1 · First floor plan · Complete Tilson sheet with title block · July 17, 2026 ACC revision
Photo simulation of the proposed home's left side based on the architectural elevations

Enlarge the photo simulation   ·   Enlarge the floor plan

Right side
A1.1 · First floor plan · Complete Tilson sheet with title block · July 17, 2026 ACC revision
Photo simulation of the proposed home's right-side porch, balcony and two-story bay

Enlarge the photo simulation   ·   Enlarge the floor plan

Rear view
A1.1 · First floor plan · Complete Tilson sheet with title block · July 17, 2026 ACC revision
Photo simulation of the proposed home's rear elevation and two-story bay windows

Enlarge the photo simulation   ·   Enlarge the floor plan

Exterior views are concept renderings. Floor-plan backdrop: Tilson A1.1, July 17, 2026 ACC revision.

Room by room.

29 views in six collections. Tap a collection to open it, then tap any image to enlarge.

Porches & entry (4 views)
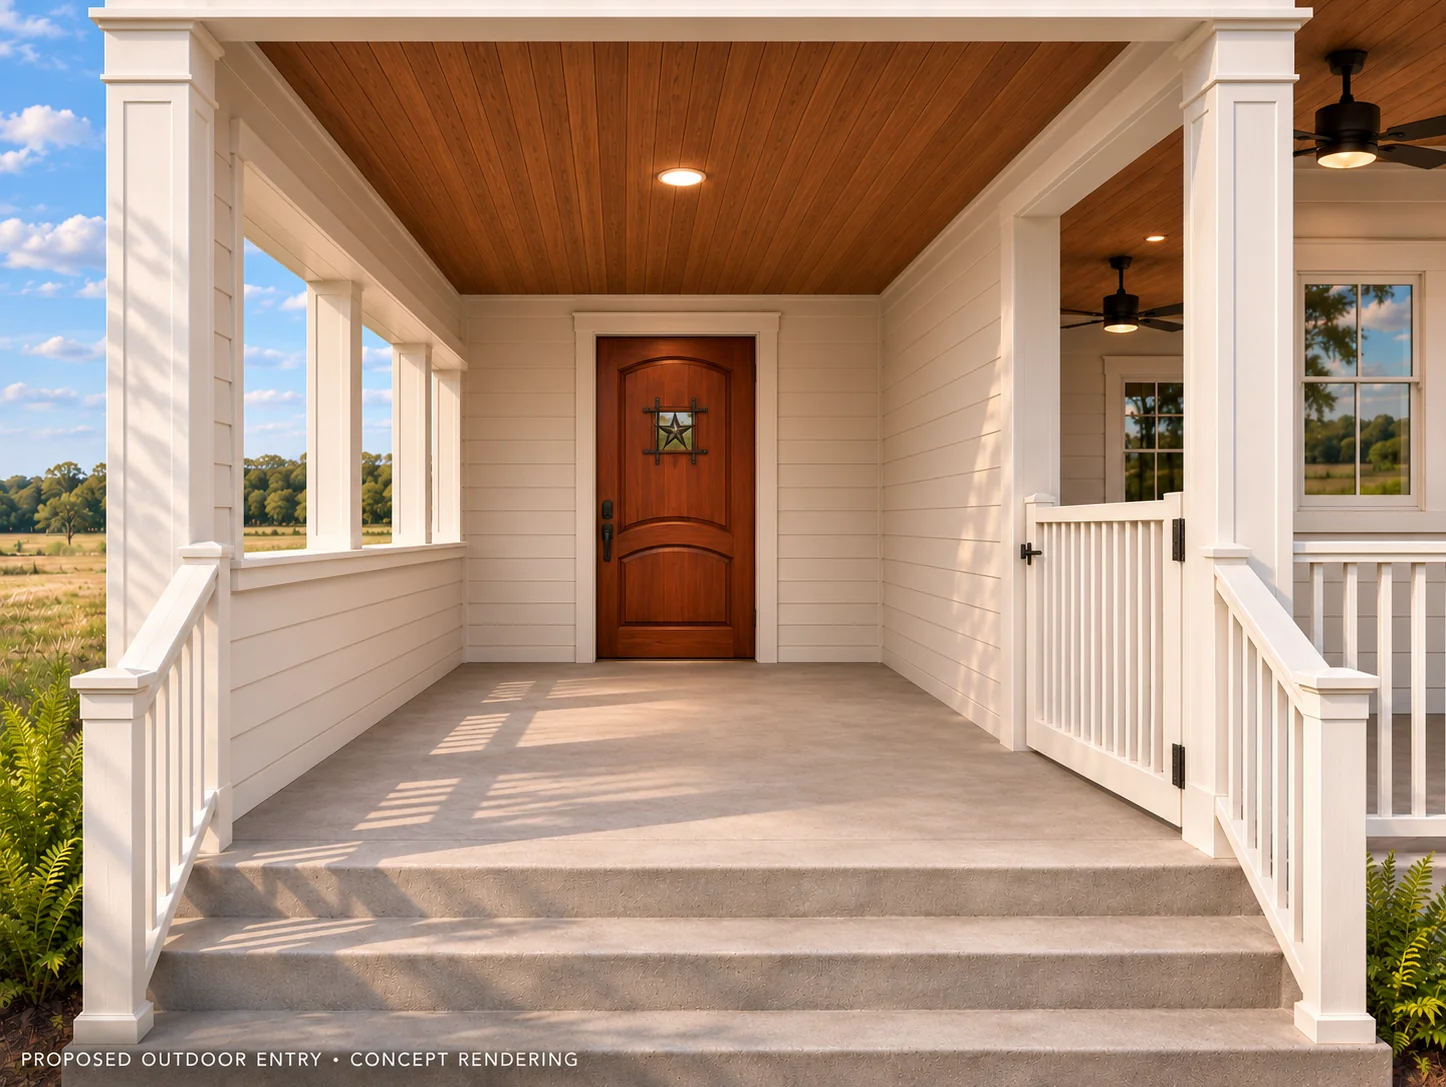
Outdoor entry — illustrative concept rendering of the proposed Sunrise Bay home.
Outdoor entry
Outdoor entry — looking out — illustrative concept rendering of the proposed Sunrise Bay home.
Outdoor entry — looking out
Lower covered side porch — illustrative concept rendering of the proposed Sunrise Bay home.
Lower covered side porch
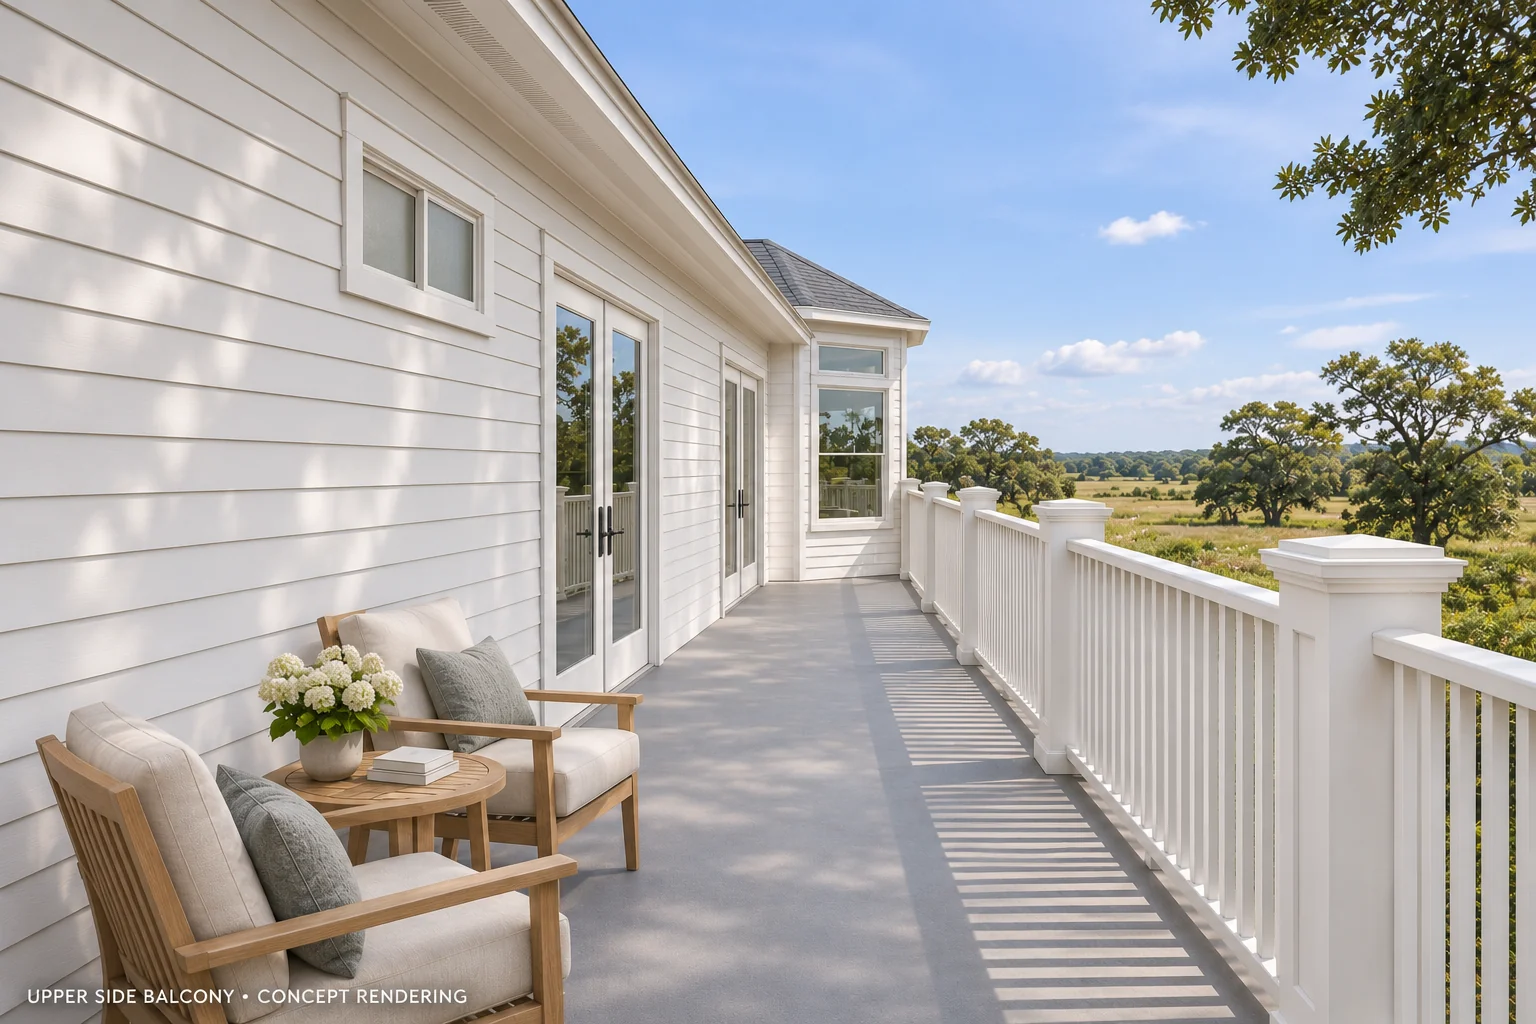
Upper open side balcony — illustrative concept rendering of the proposed Sunrise Bay home.
Upper open side balcony
Living & dining (4 views)
Family room — illustrative concept rendering of the proposed Sunrise Bay home.
Family room
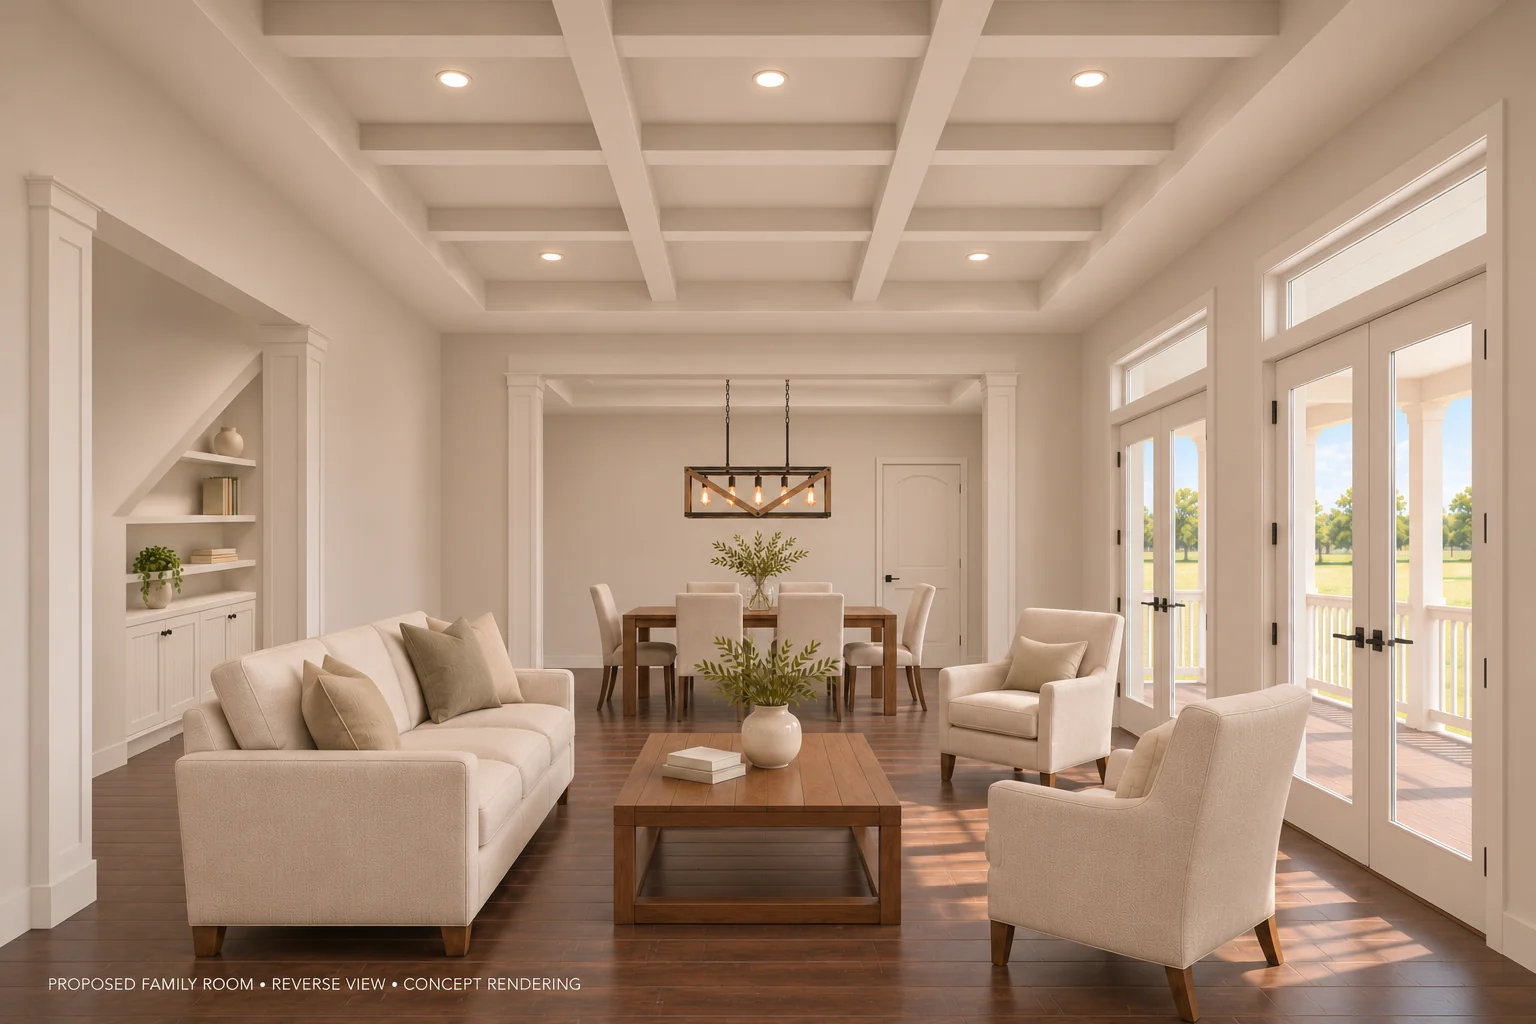
Family room — reverse view — illustrative concept rendering.
Family room — reverse view
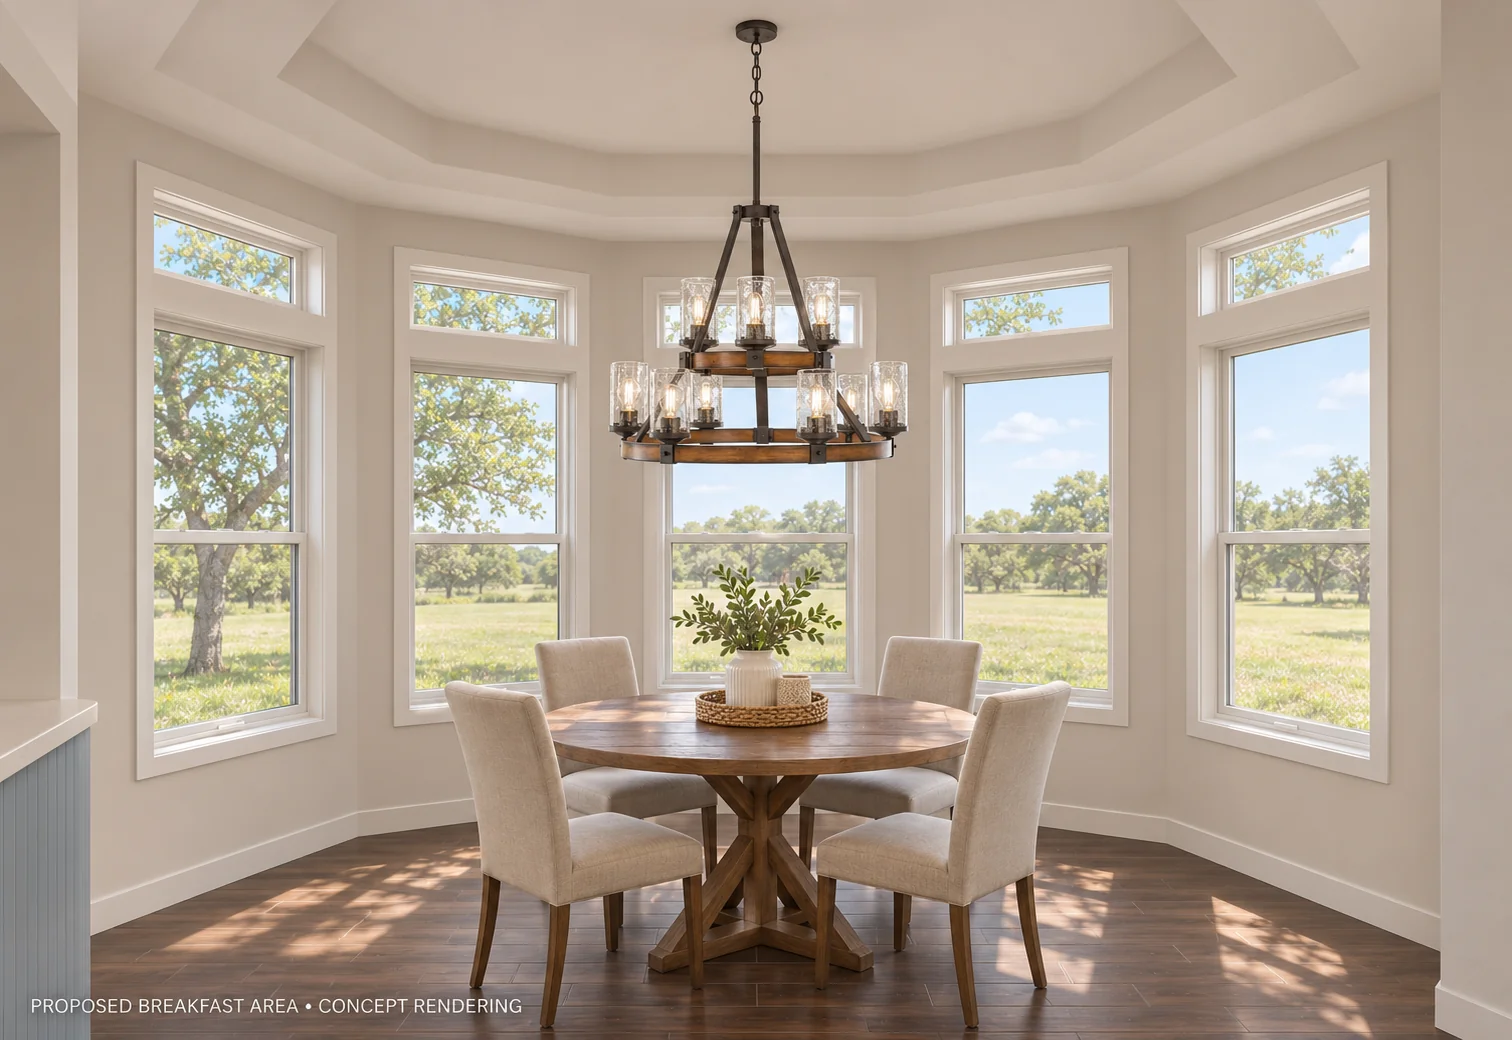
Breakfast area — illustrative concept rendering of the proposed Sunrise Bay home.
Breakfast area
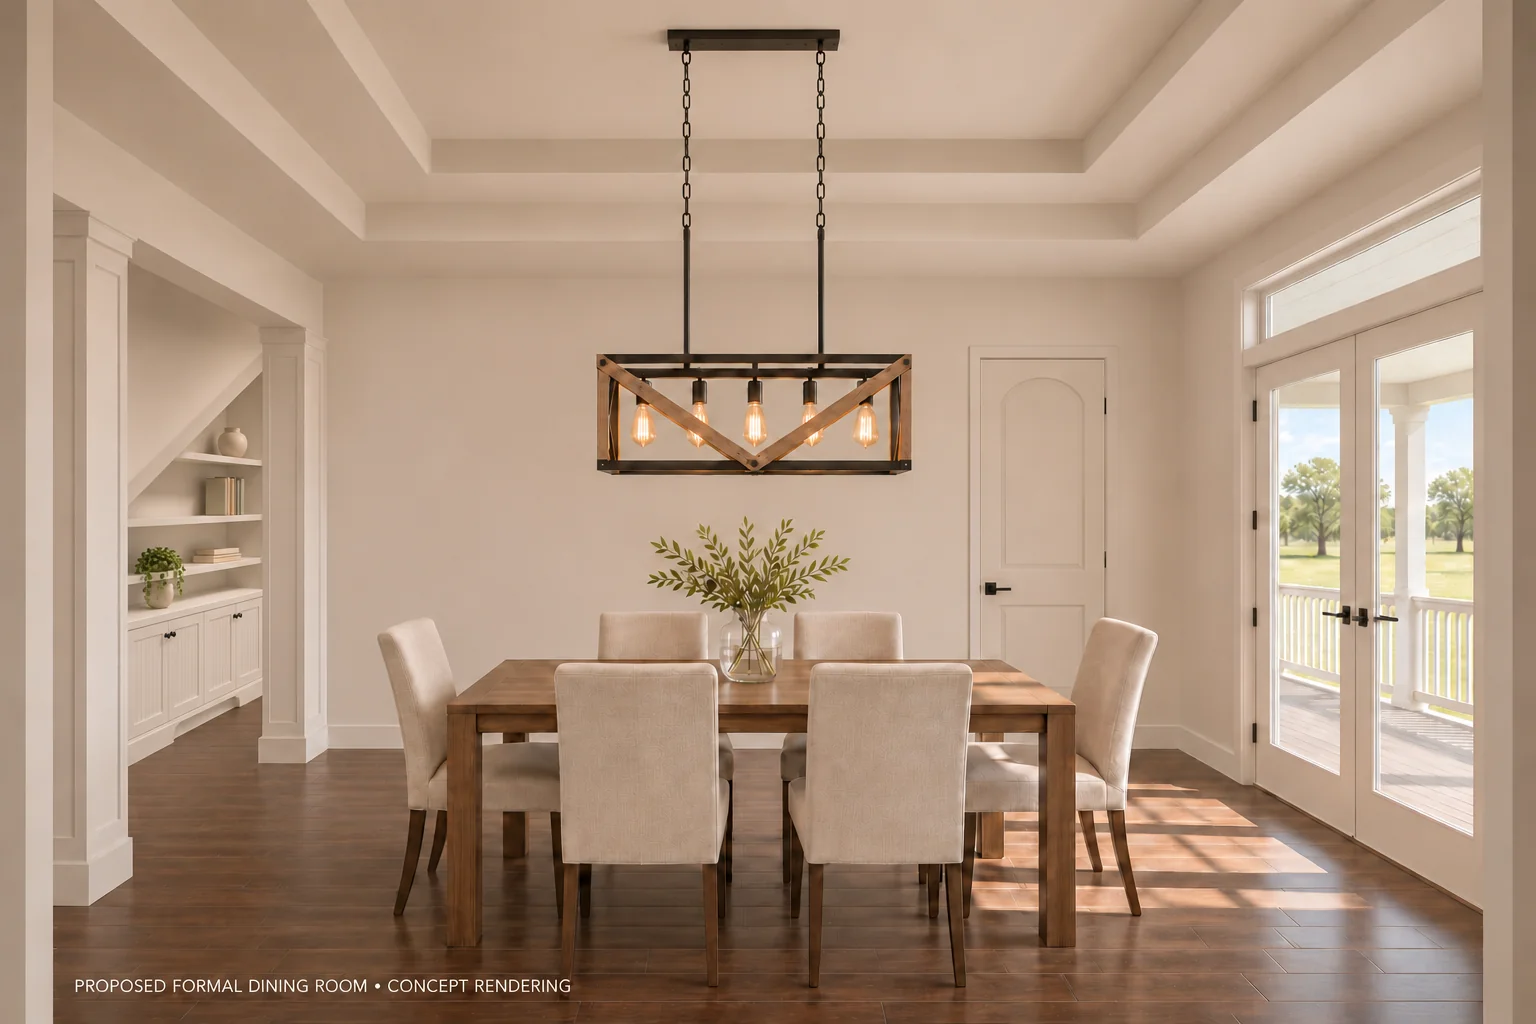
Formal dining room — illustrative concept rendering of the proposed Sunrise Bay home.
Formal dining room
Kitchen & laundry (5 views)
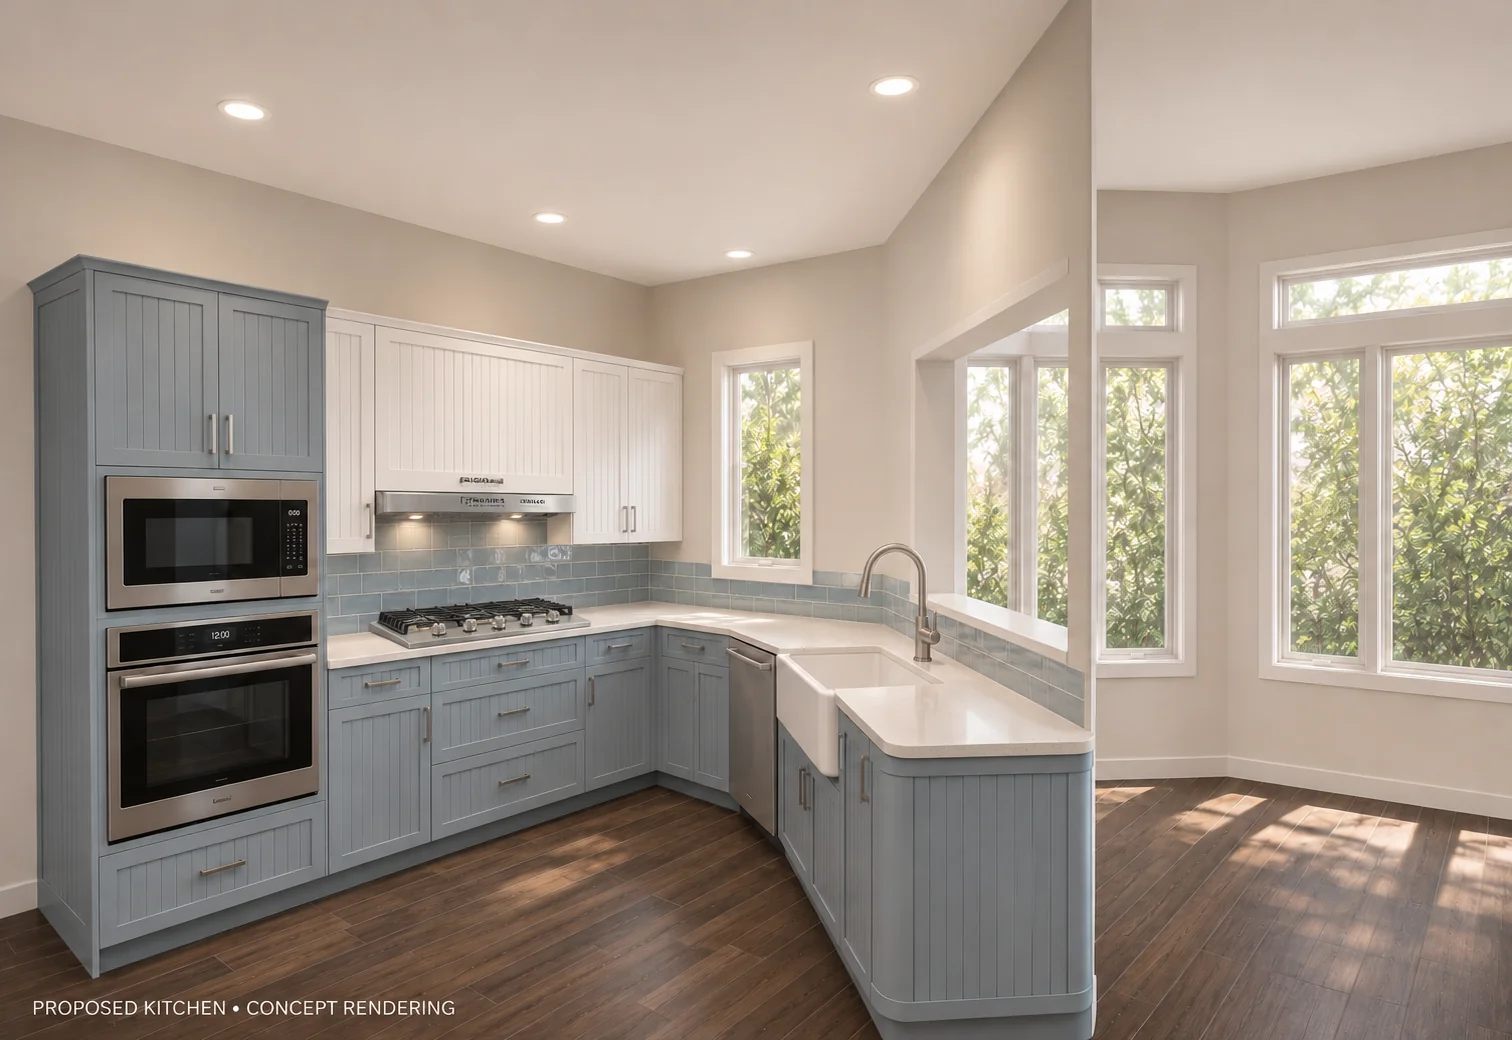
Kitchen — illustrative concept rendering of the proposed Sunrise Bay home.
Kitchen
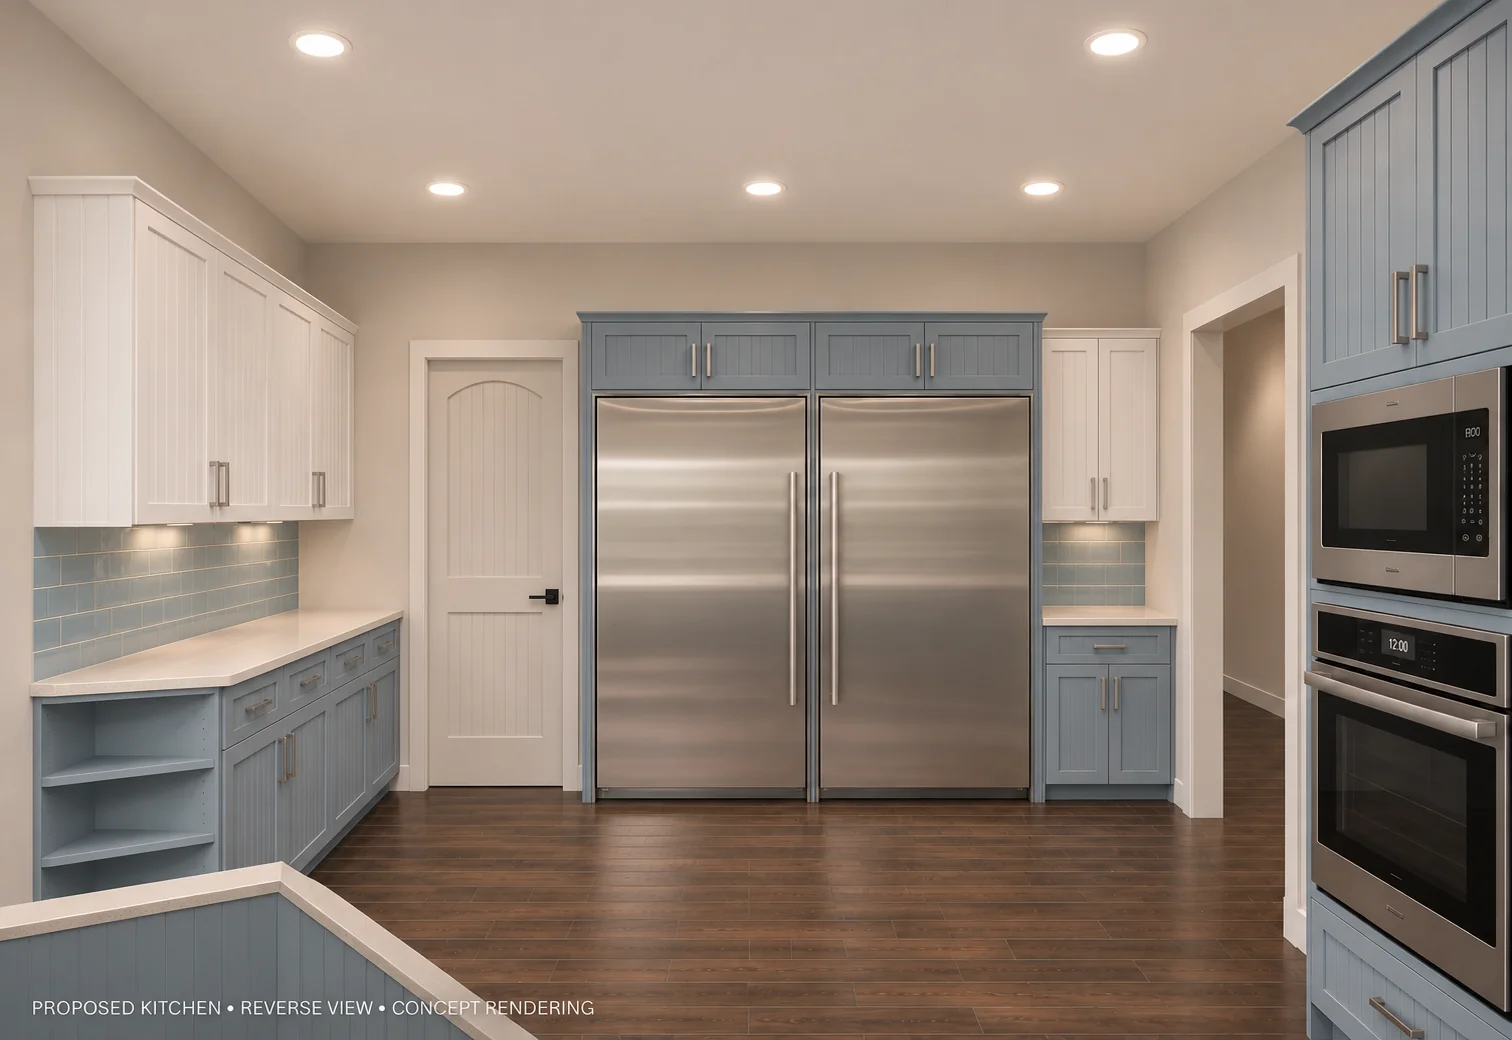
Kitchen — reverse view — illustrative concept rendering of the proposed Sunrise Bay home.
Kitchen — reverse view
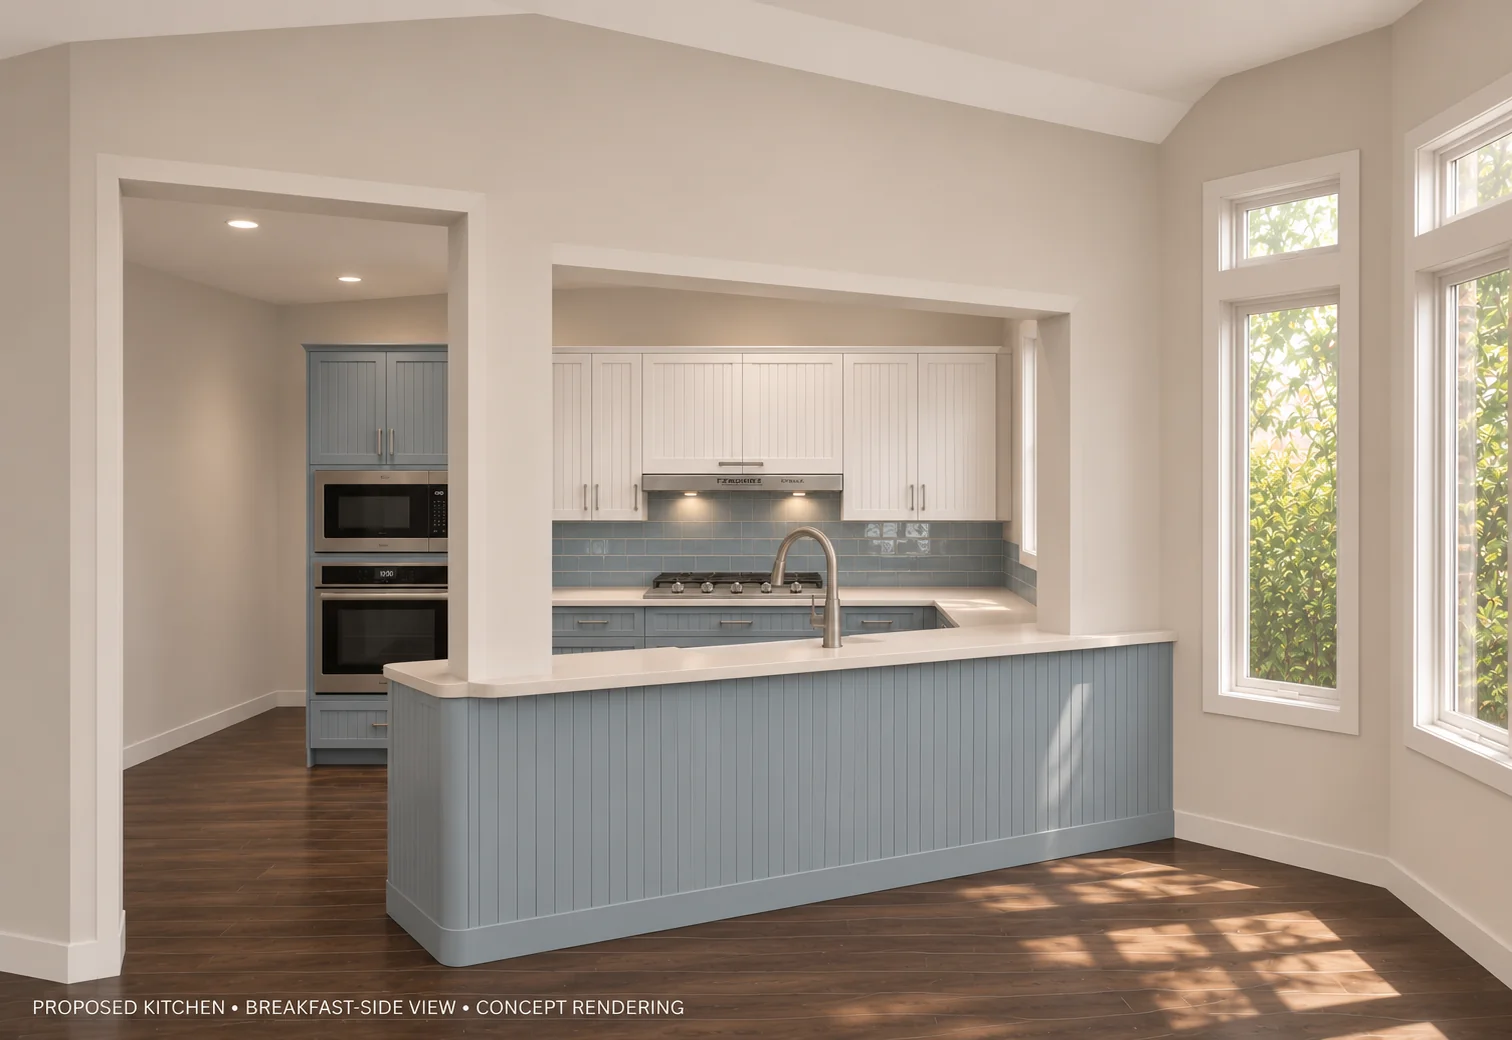
Kitchen — breakfast side — illustrative concept rendering of the proposed Sunrise Bay home.
Kitchen — breakfast side
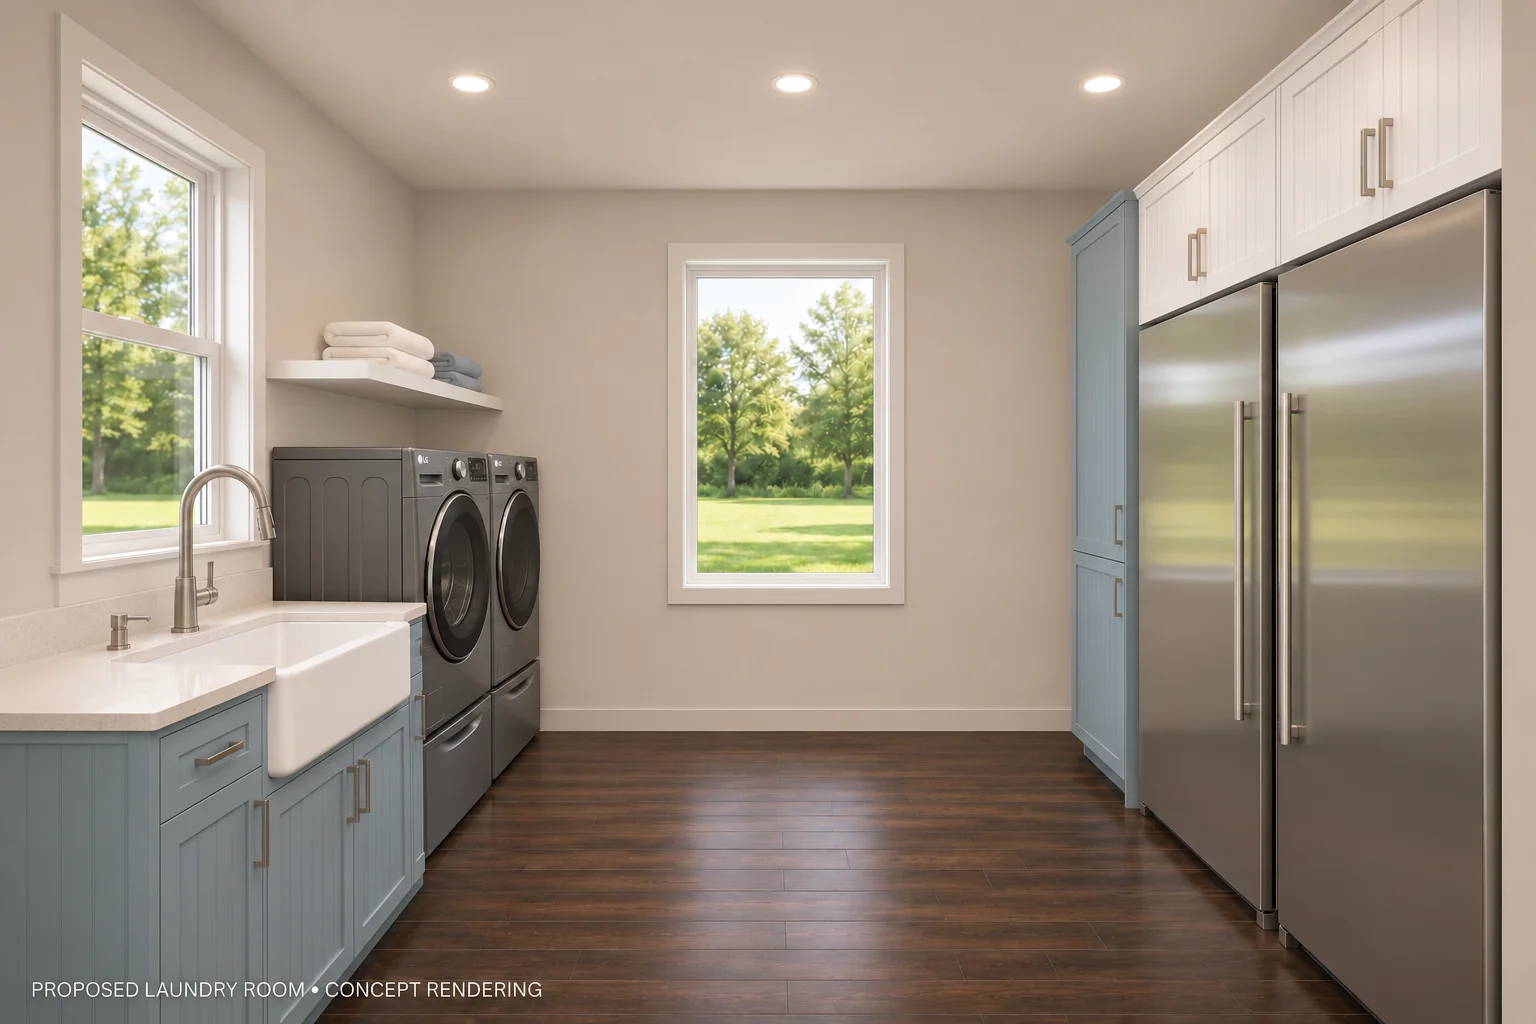
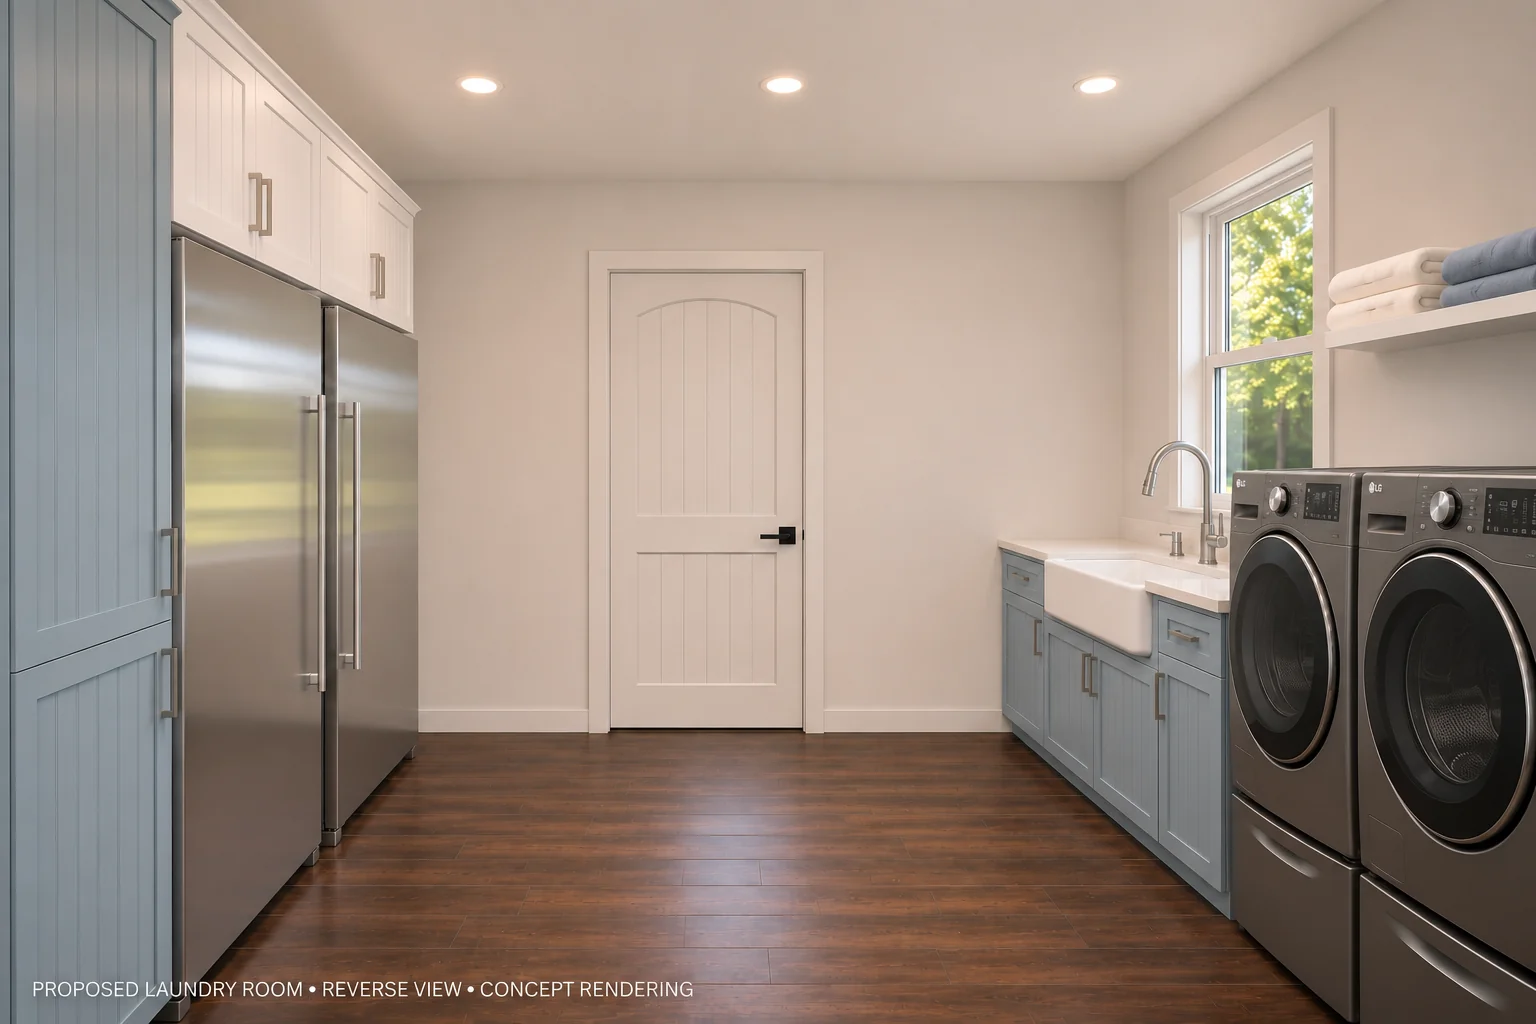
Laundry room — illustrative concept rendering of the proposed Sunrise Bay home.
Laundry room
Laundry room — reverse view — illustrative concept rendering of the proposed Sunrise Bay home.
Laundry room — reverse view
Bedrooms & study (5 views)
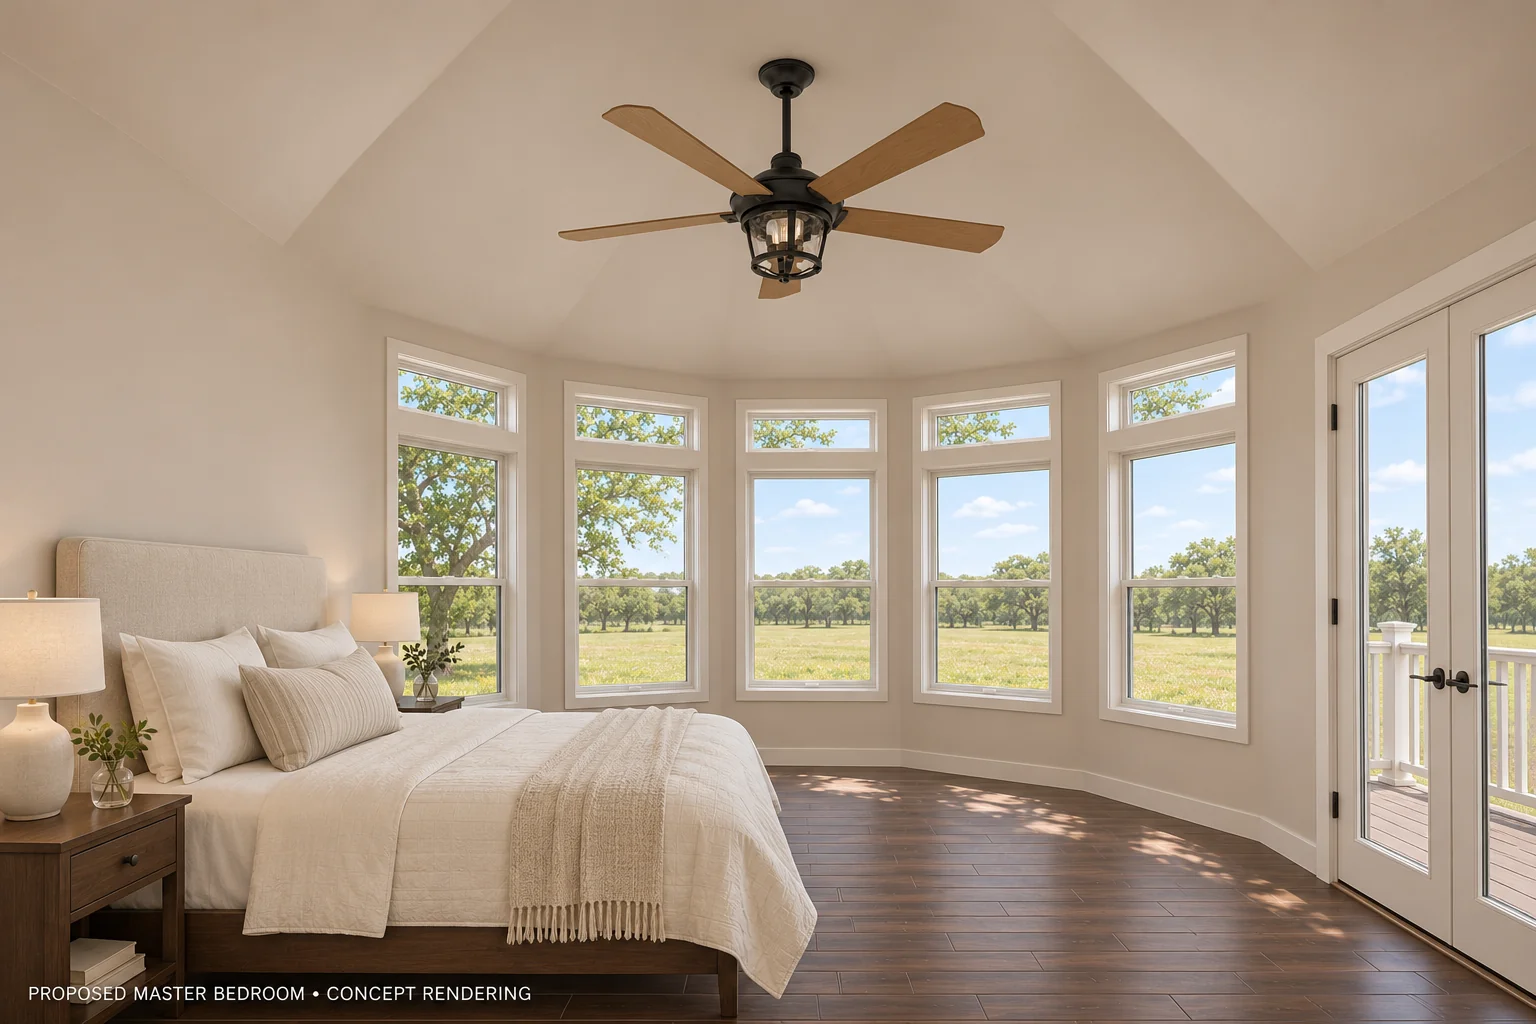
Master bedroom — illustrative concept rendering of the proposed Sunrise Bay home.
Master bedroom
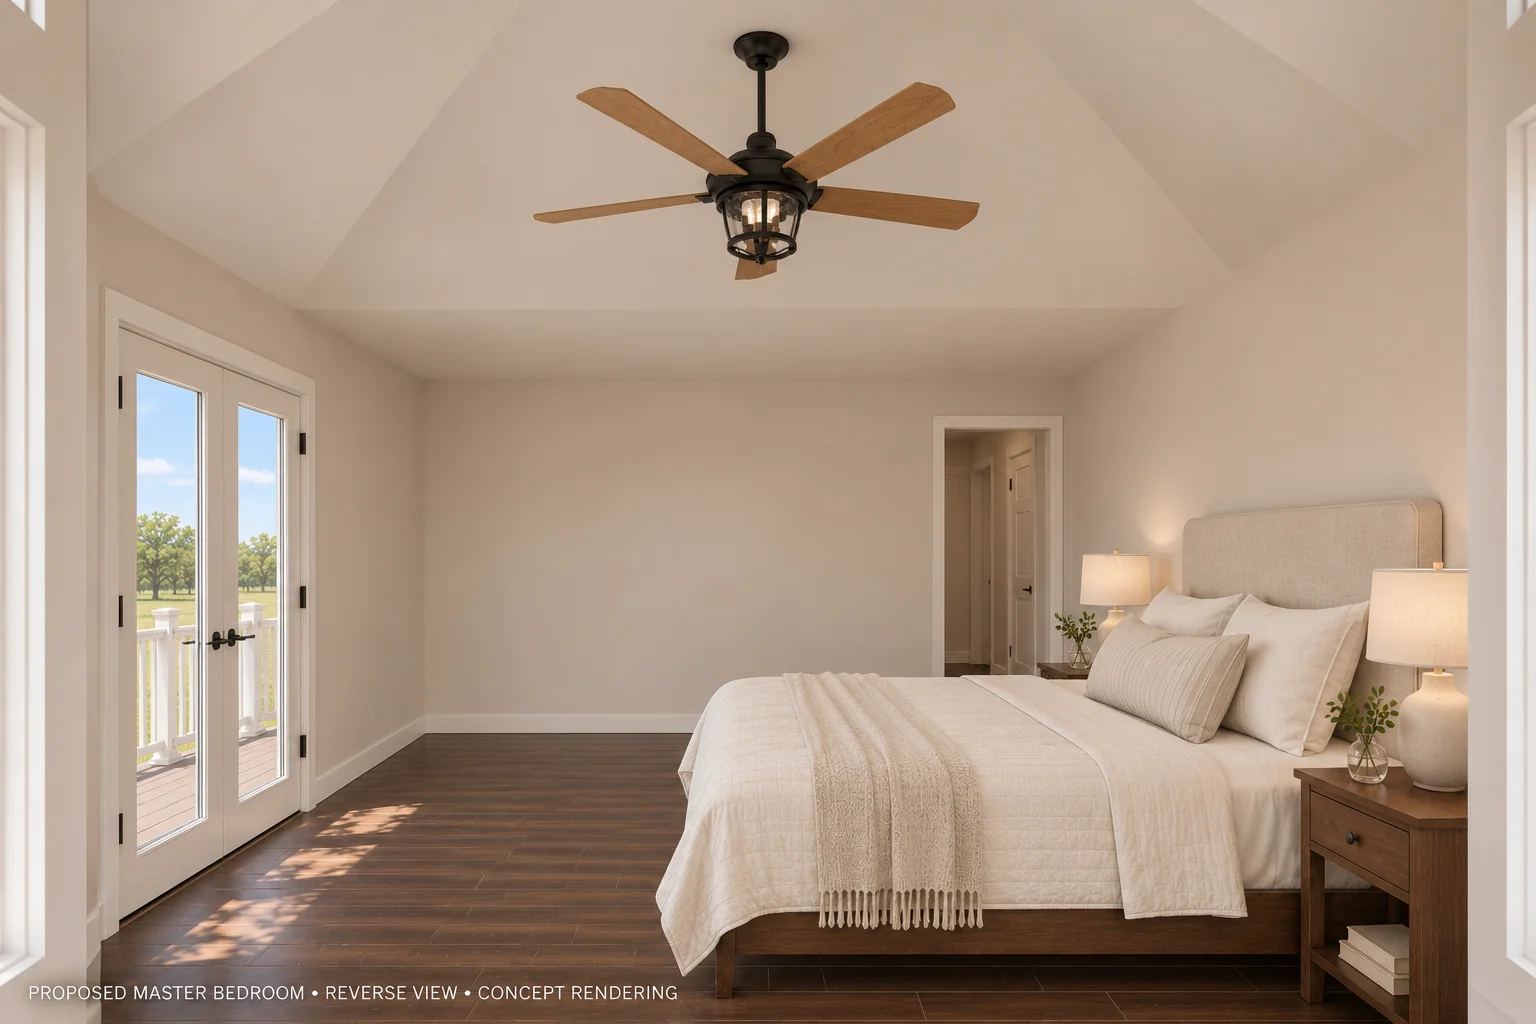
Master bedroom — reverse view — illustrative concept rendering of the proposed Sunrise Bay home.
Master bedroom — reverse view
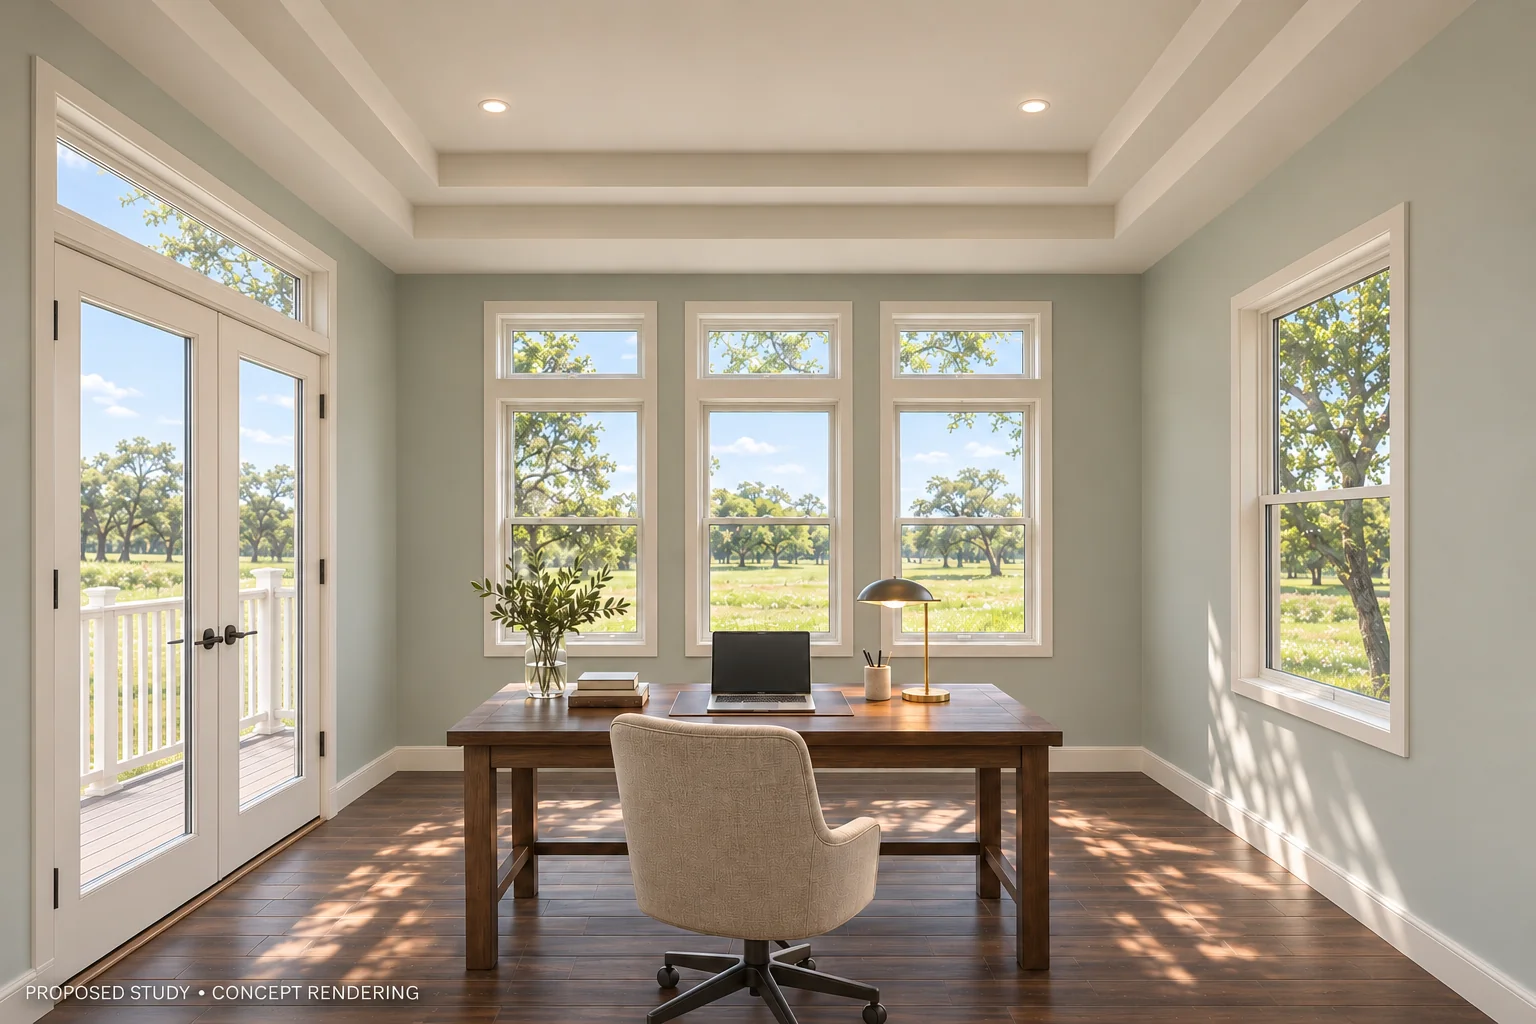
Study — illustrative concept rendering of the proposed Sunrise Bay home.
Study
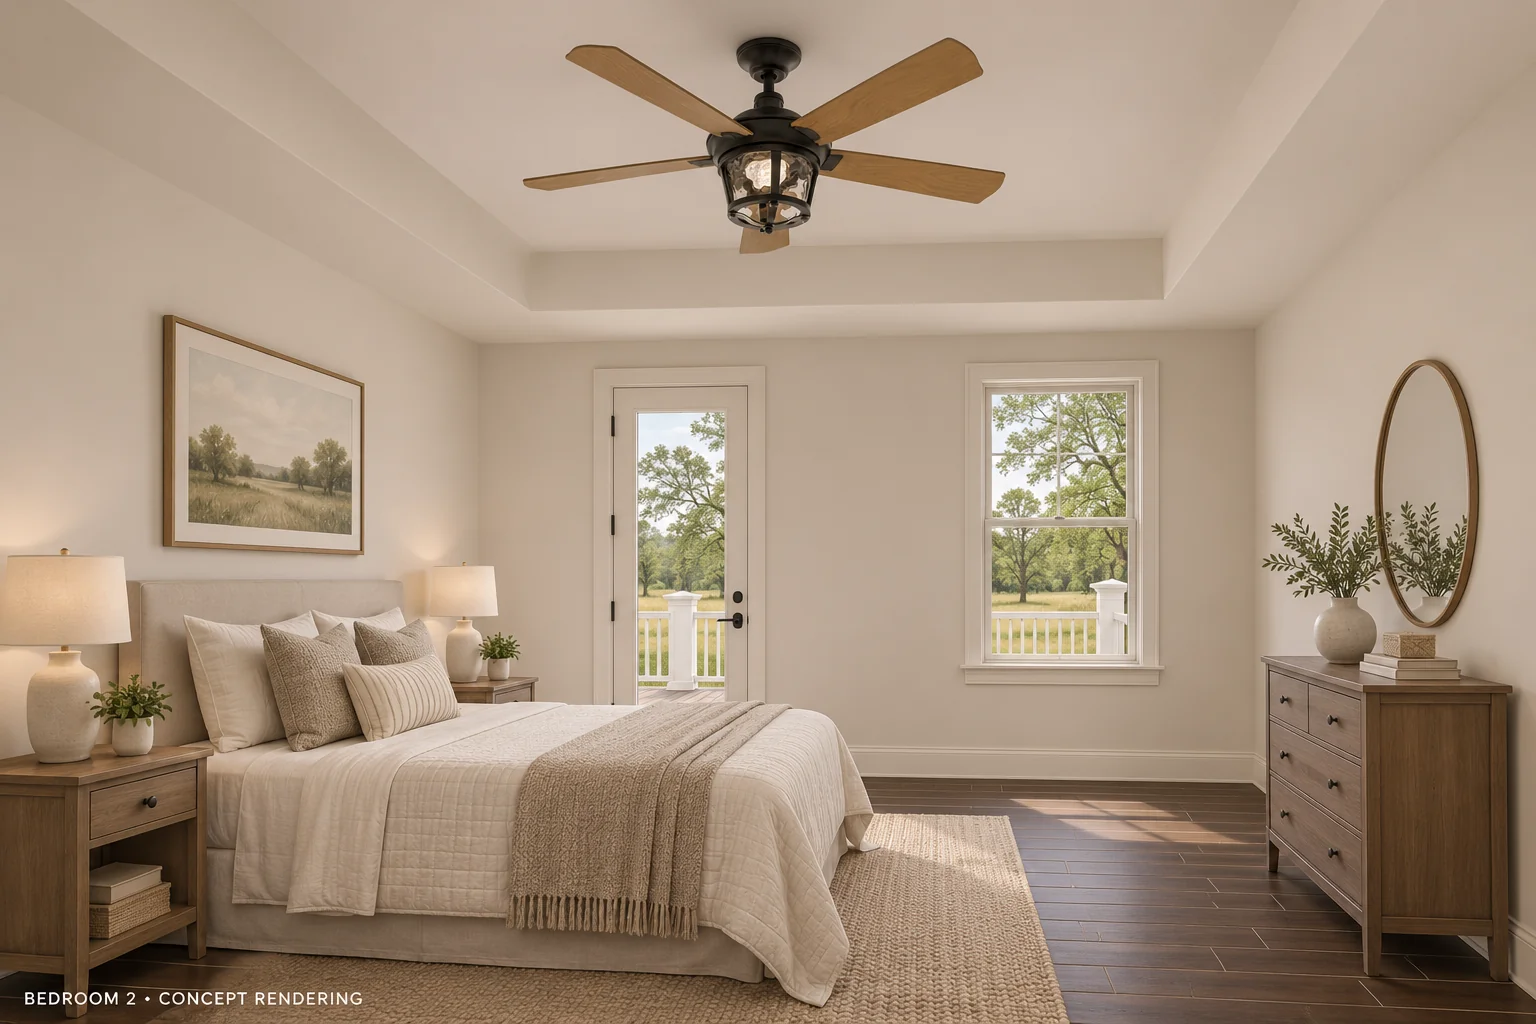
Bedroom 2 concept rendering based on the architectural plan and selected finishes; furniture and surroundings are illustrative.
Bedroom 2
Bedroom 3 concept rendering based on the architectural plan and selected finishes; furniture and surroundings are illustrative.
Bedroom 3
Bathrooms (6 views)
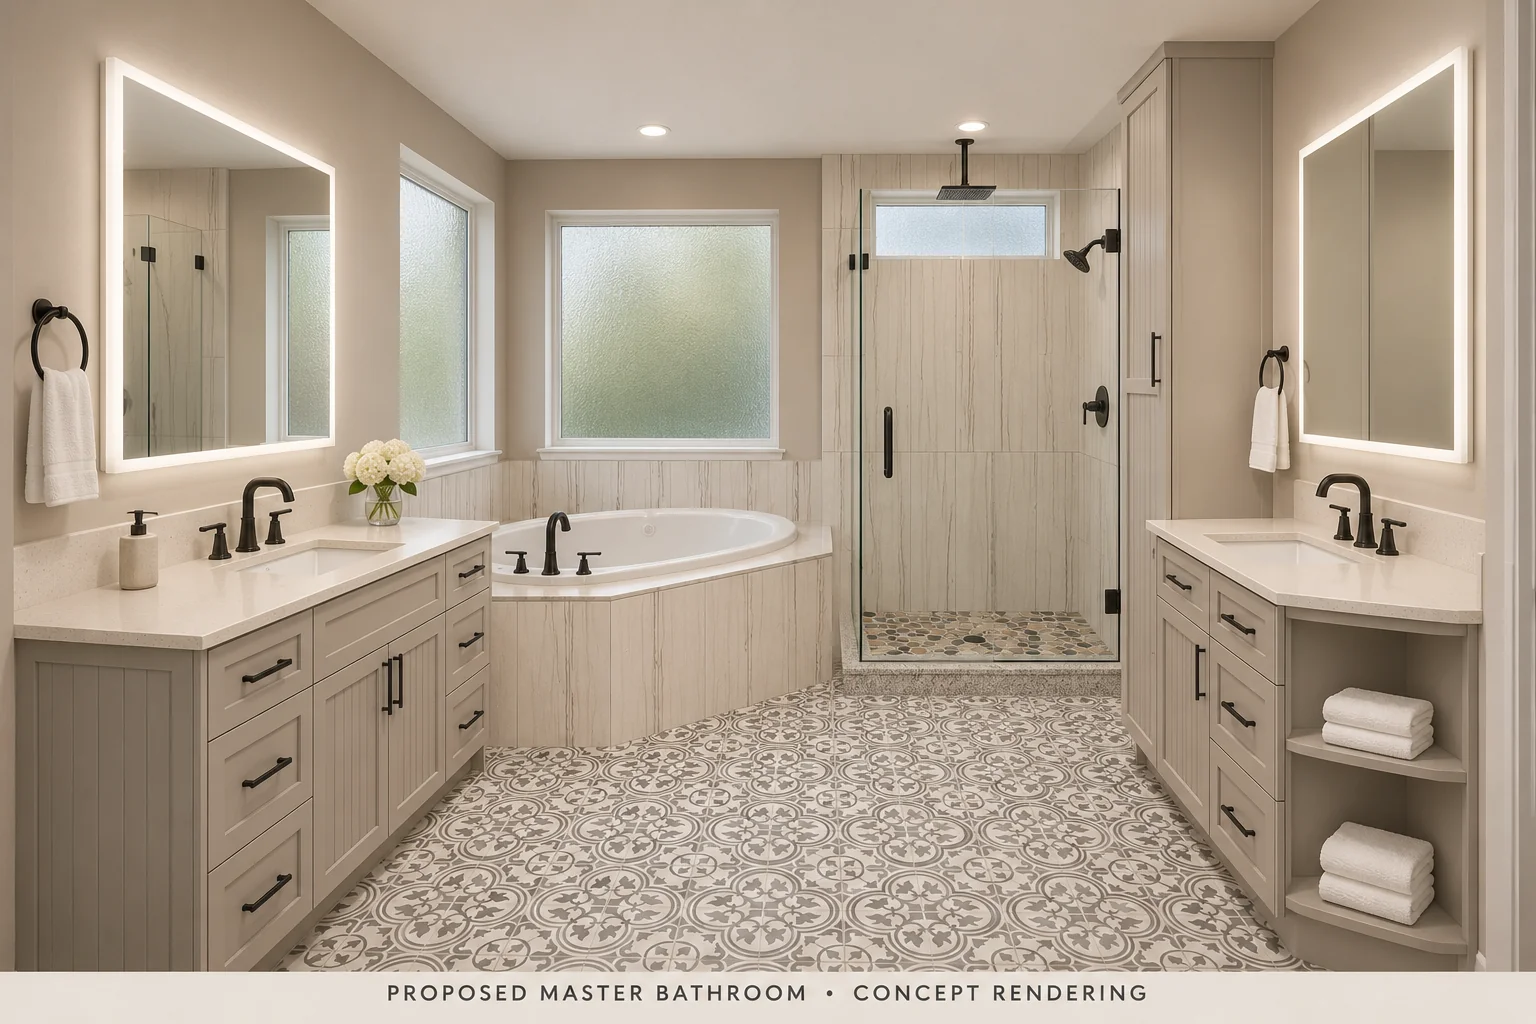
Master bathroom — illustrative concept rendering of the proposed Sunrise Bay home.
Master bathroom
Master bathroom — tub and shower — illustrative concept rendering of the proposed Sunrise Bay home.
Master bathroom — tub and shower
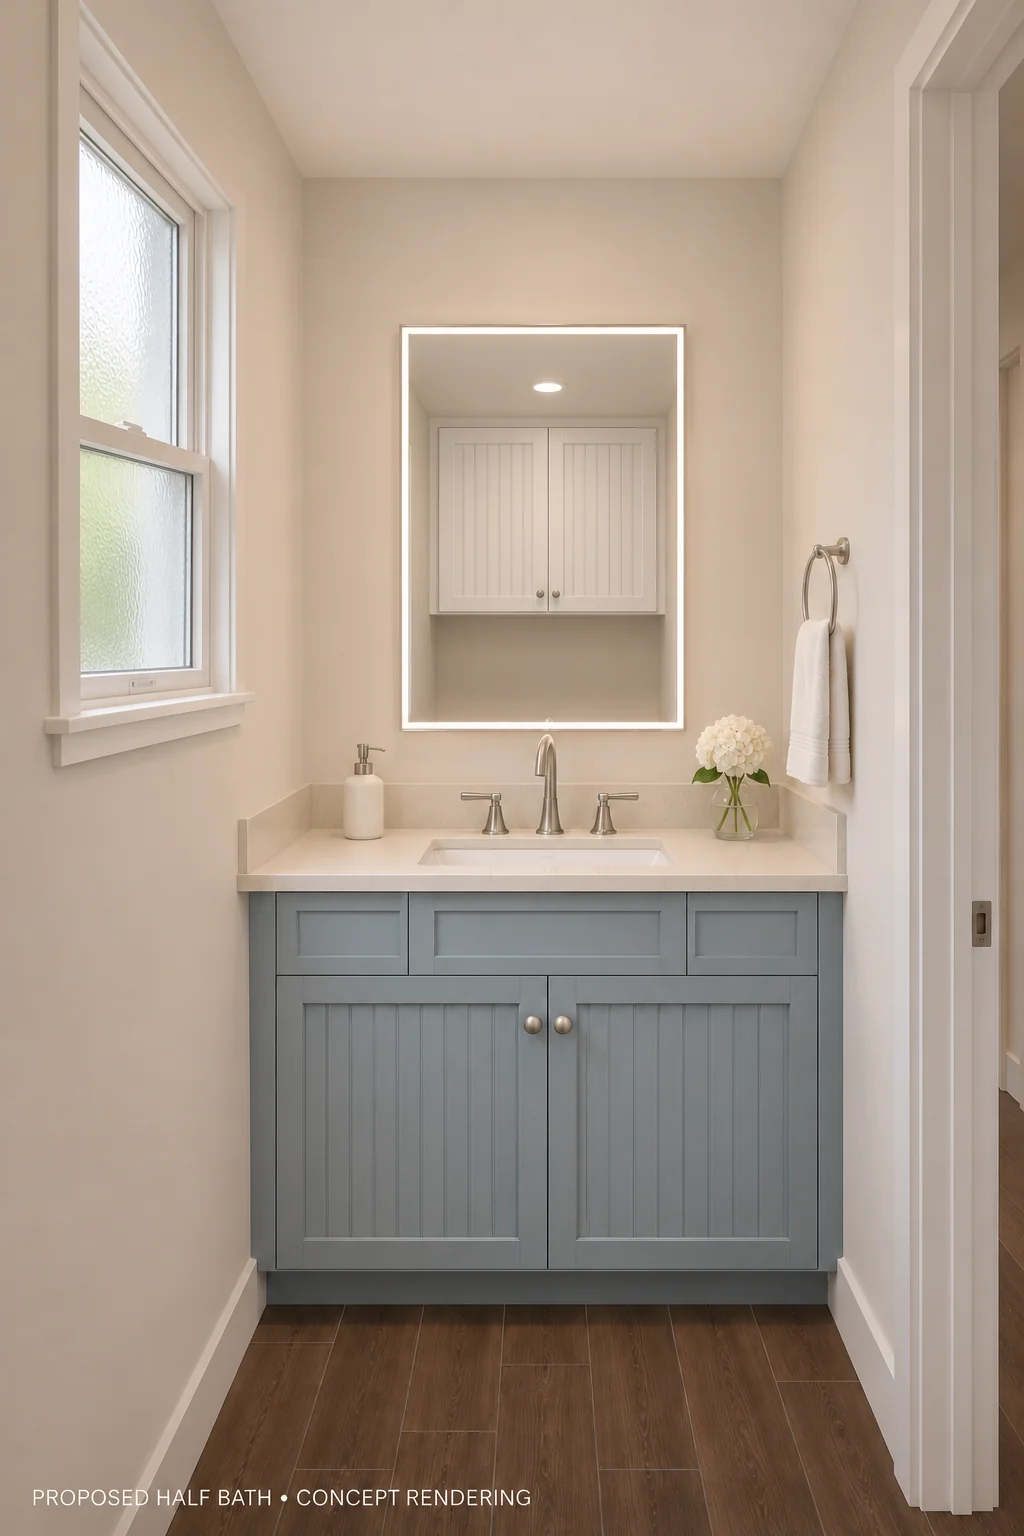
Half bath — vanity — illustrative concept rendering of the proposed Sunrise Bay home.
Half bath — vanity
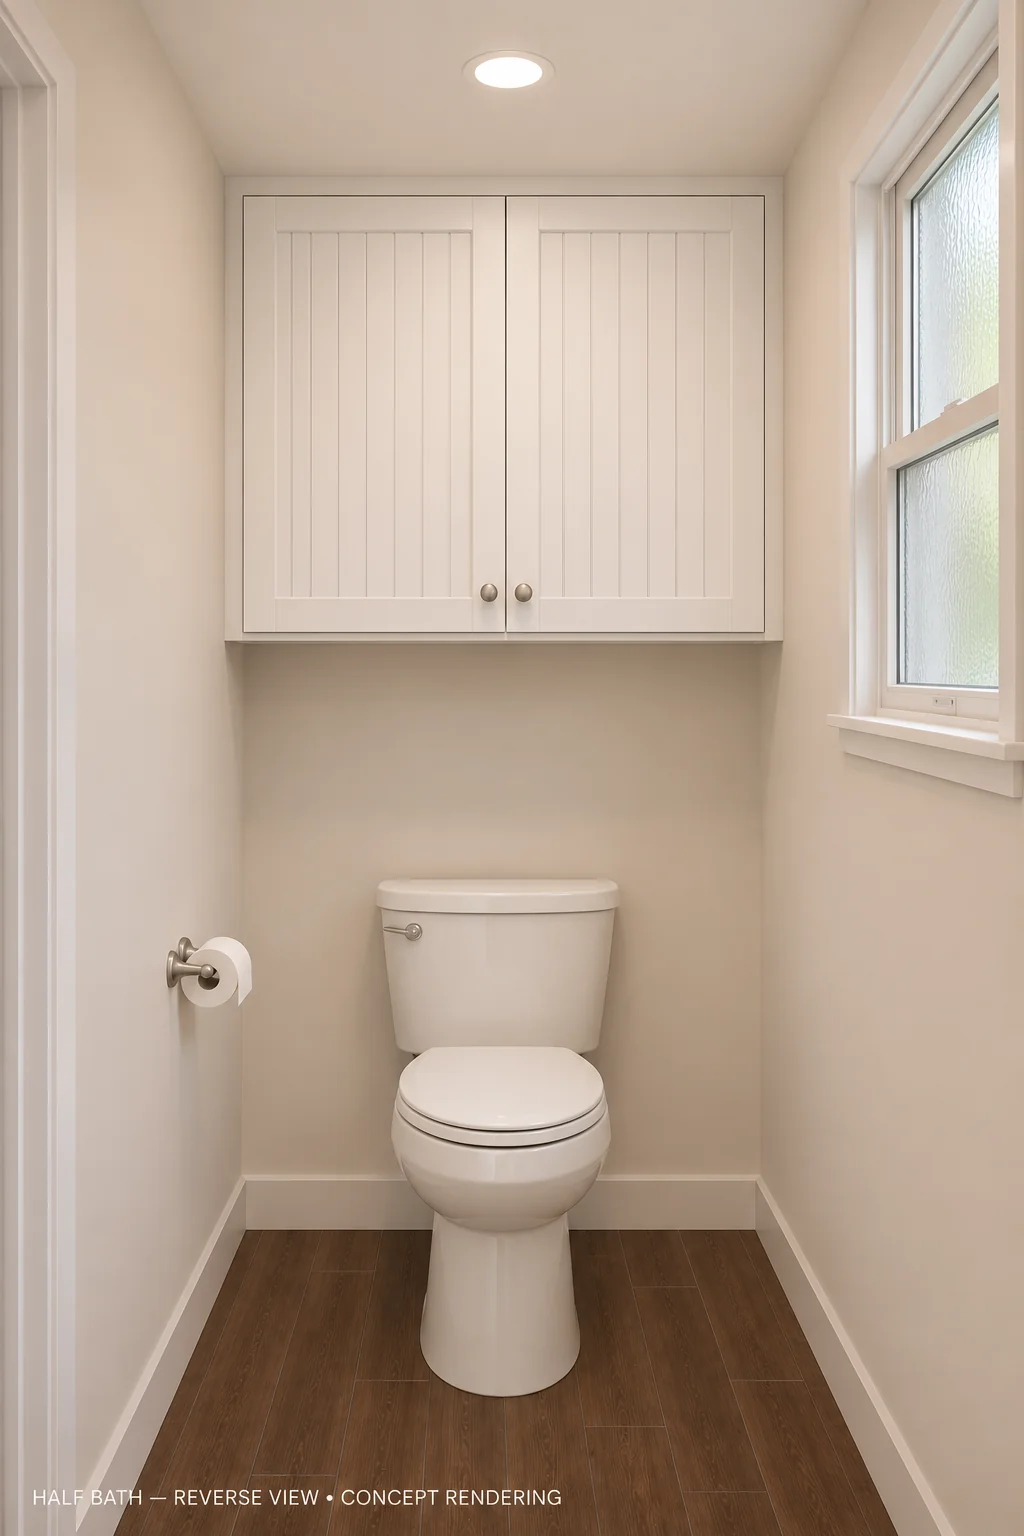
Half bath — reverse view — illustrative concept rendering of the proposed Sunrise Bay home.
Half bath — reverse view
Jack-and-Jill bath — vanity — illustrative concept rendering of the proposed Sunrise Bay home.
Jack-and-Jill bath — vanity
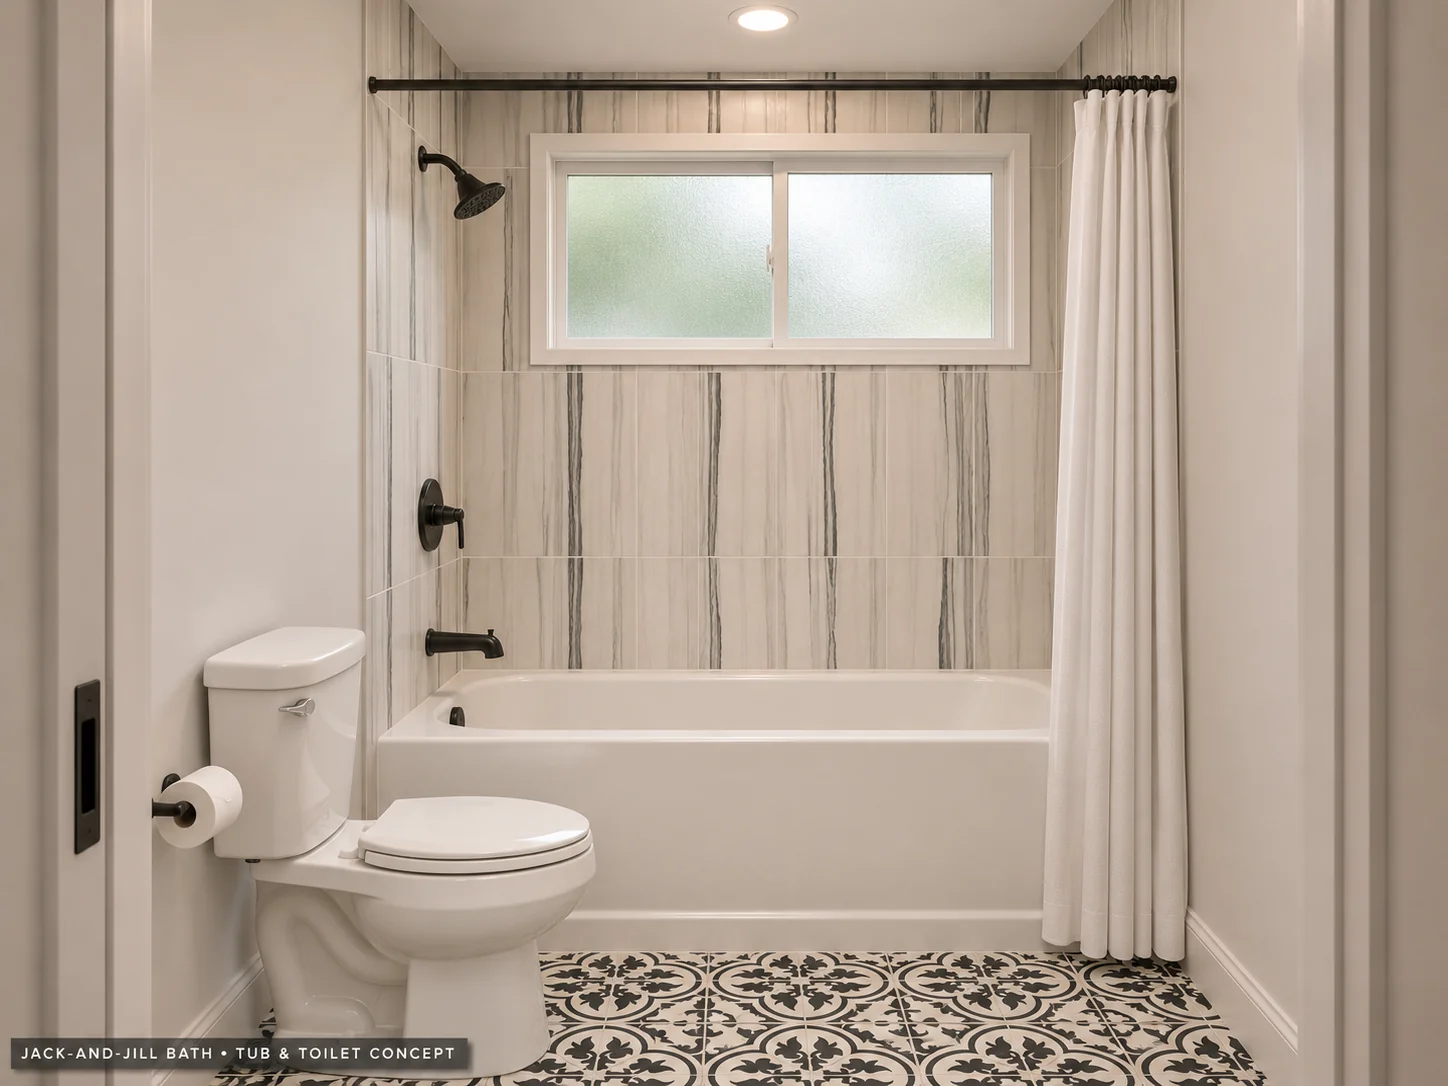
Jack-and-Jill bath — tub and toilet — illustrative concept rendering of the proposed Sunrise Bay home.
Jack-and-Jill bath — tub and toilet
Hallways & stairs (5 views)
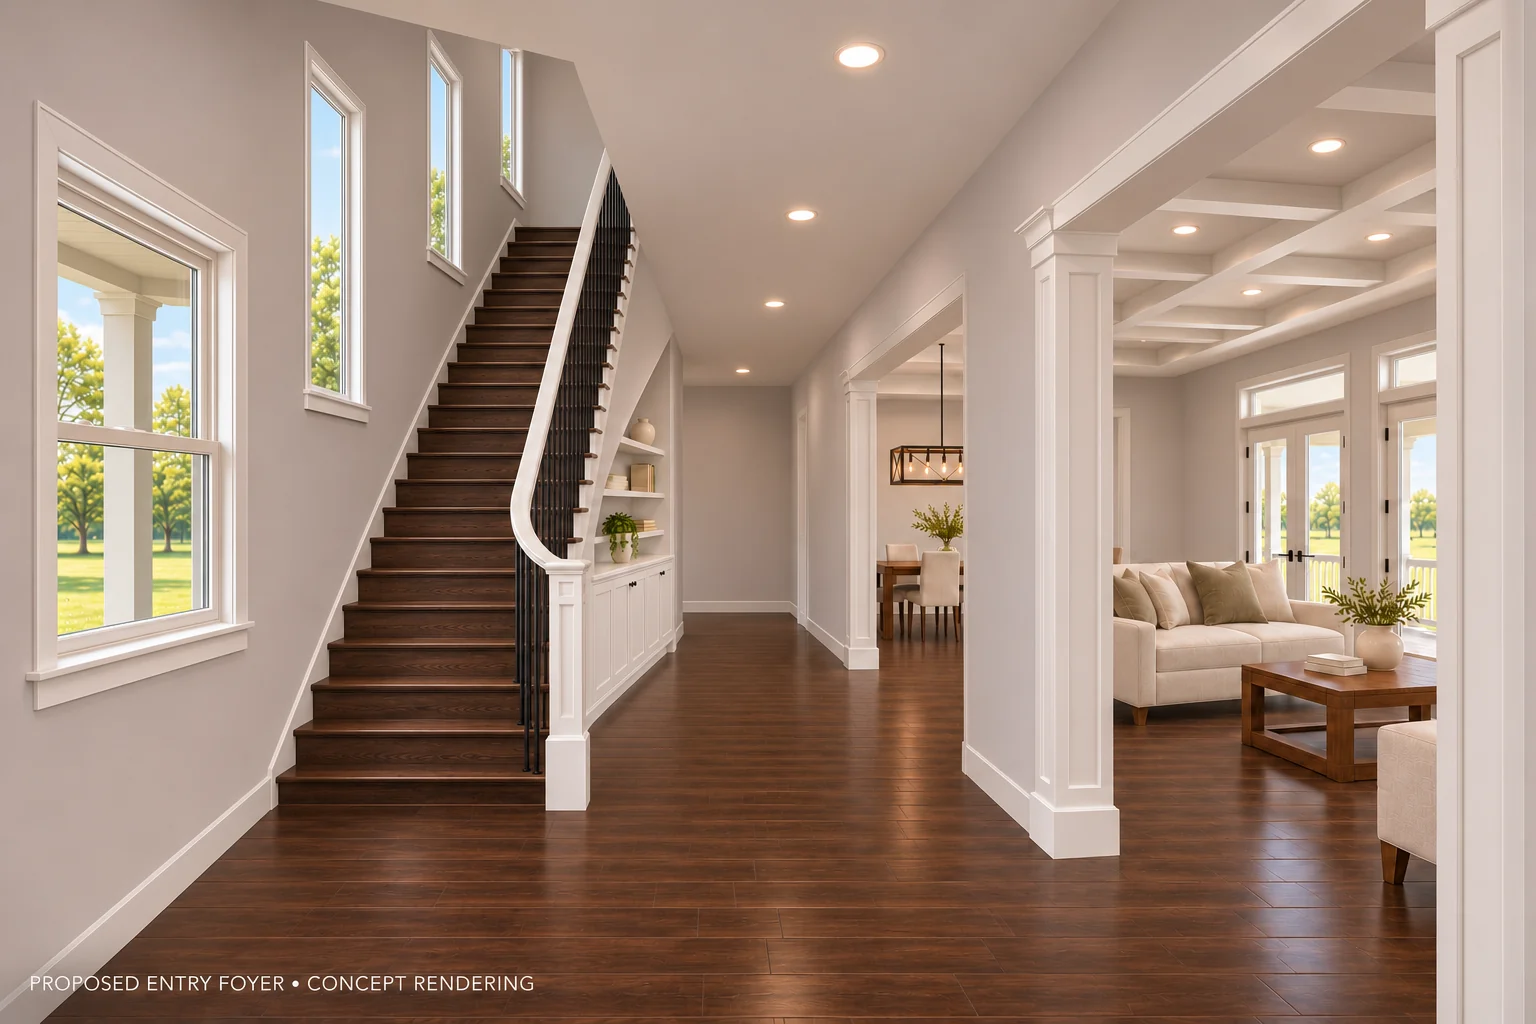
Entry foyer — illustrative concept rendering of the proposed Sunrise Bay home.
Entry foyer
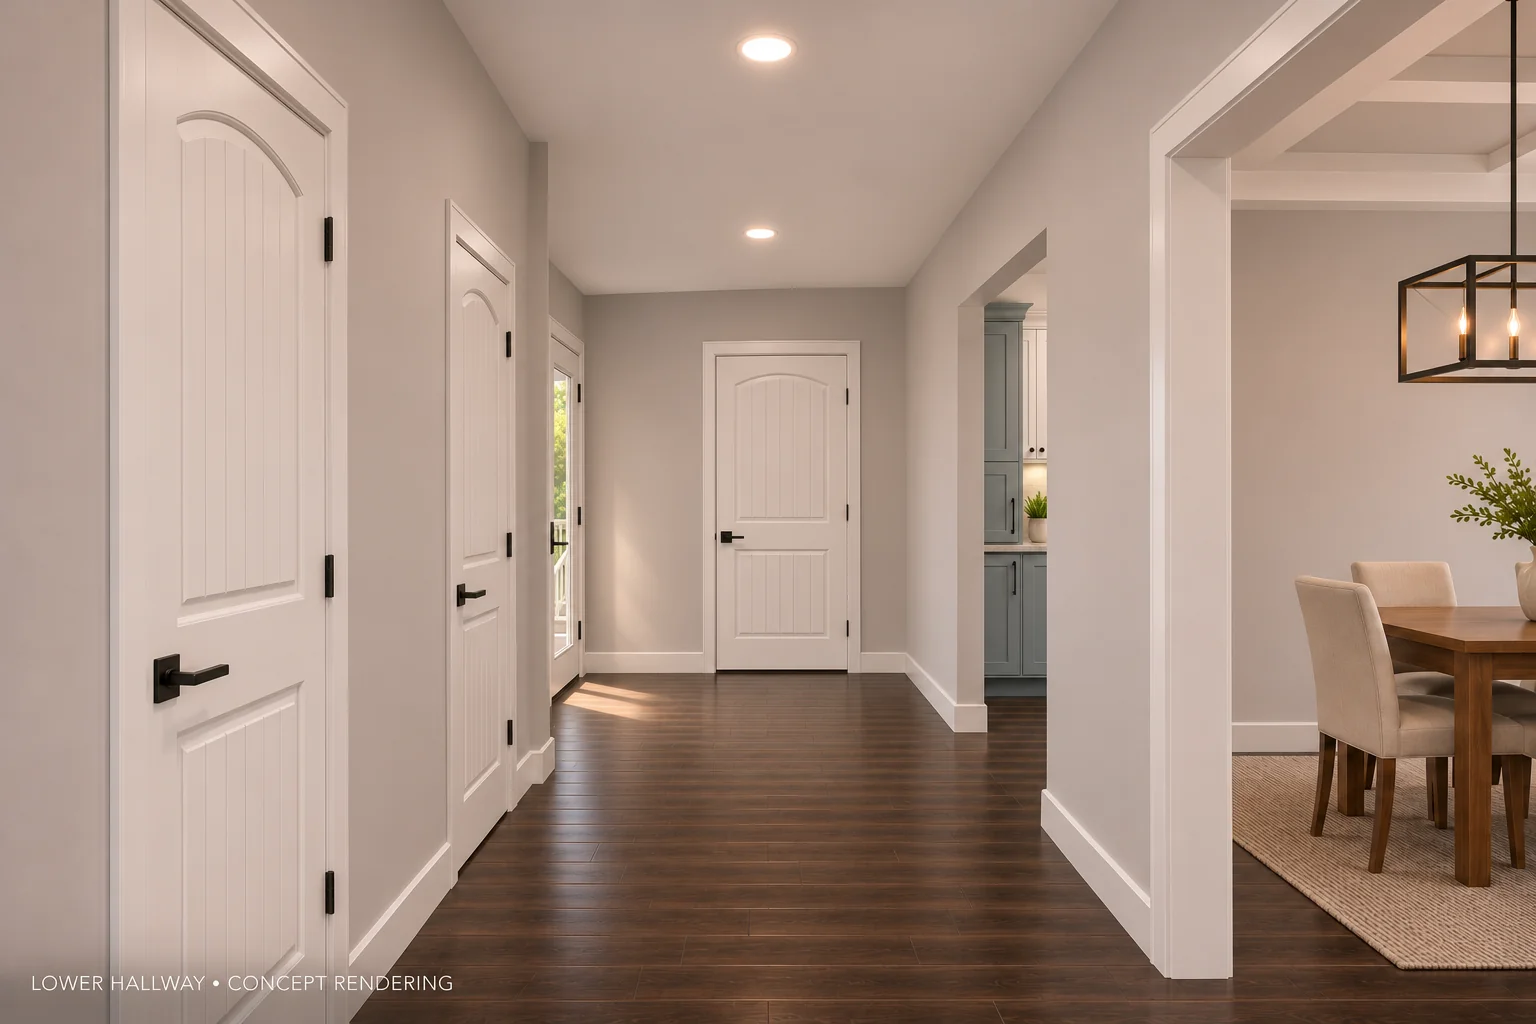
Lower hallway — illustrative concept rendering of the proposed Sunrise Bay home.
Lower hallway
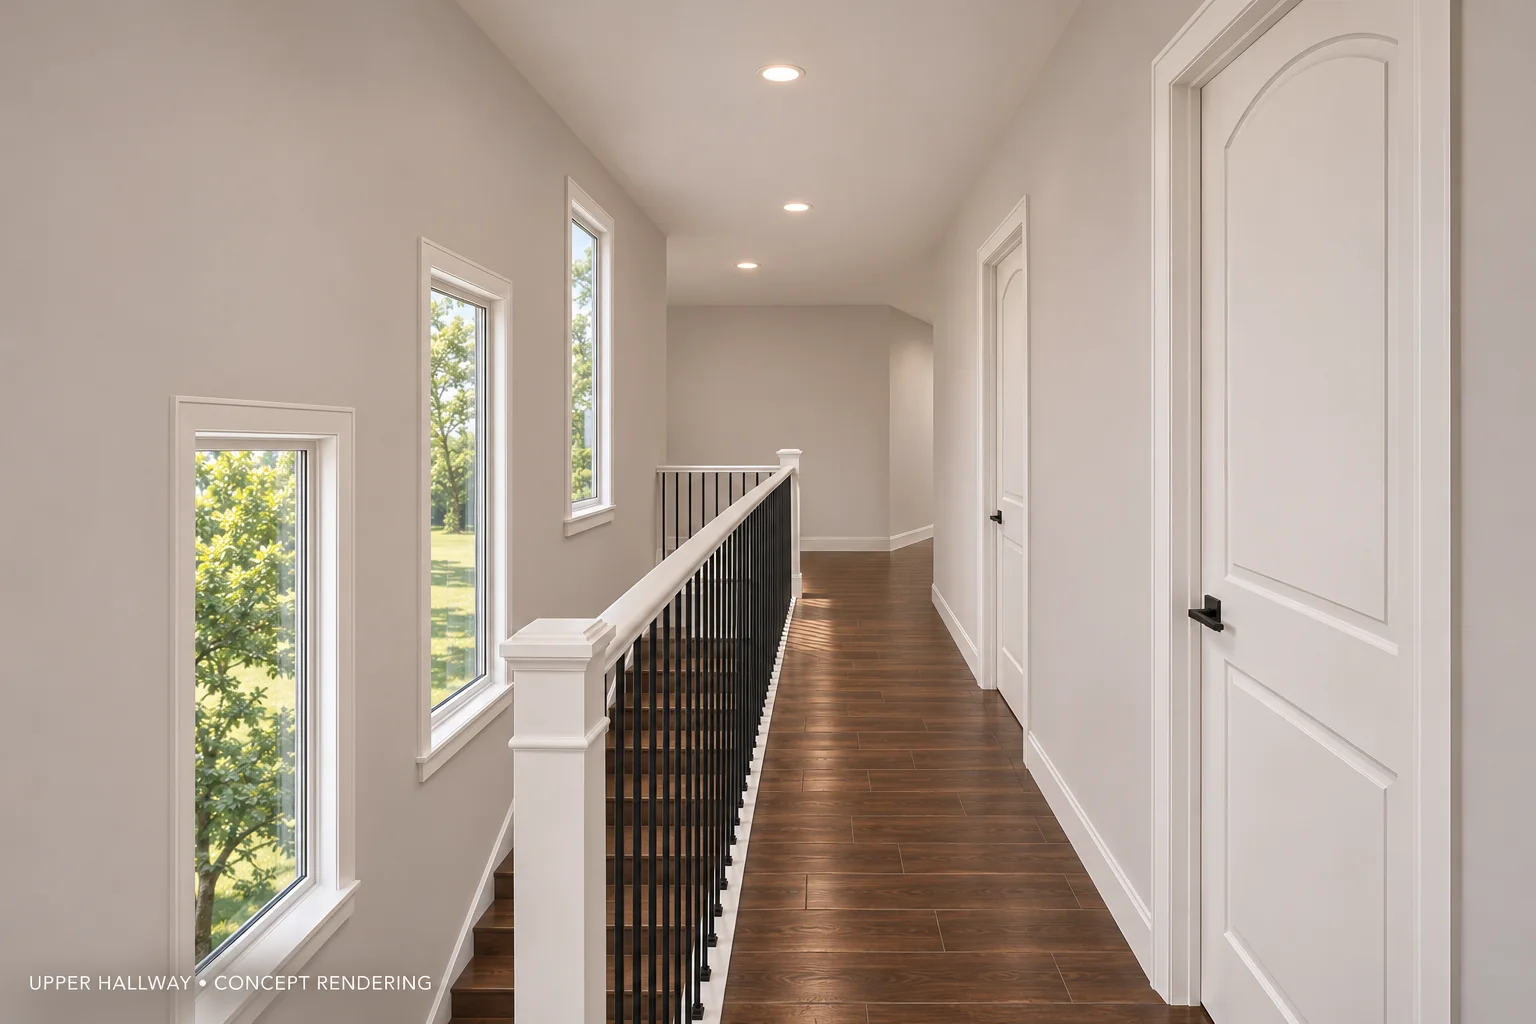
Upper hallway — illustrative concept rendering of the proposed Sunrise Bay home.
Upper hallway
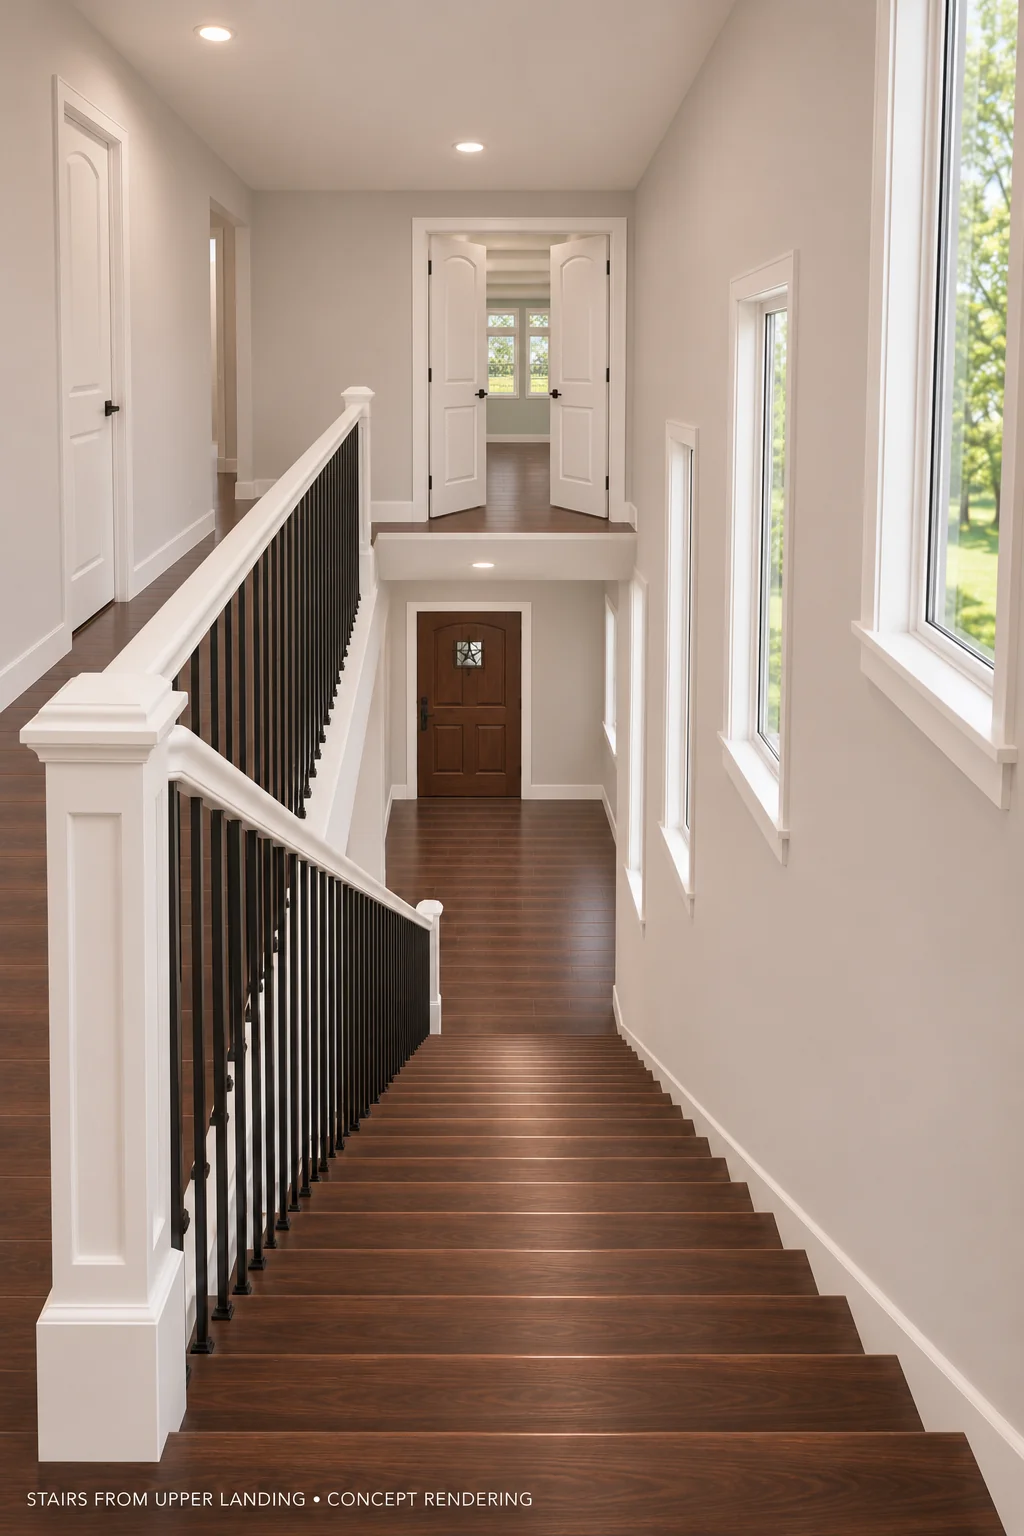
Stairs — looking down toward the study landing — illustrative concept rendering of the proposed Sunrise Bay home.
Stairs — looking down toward the study landing
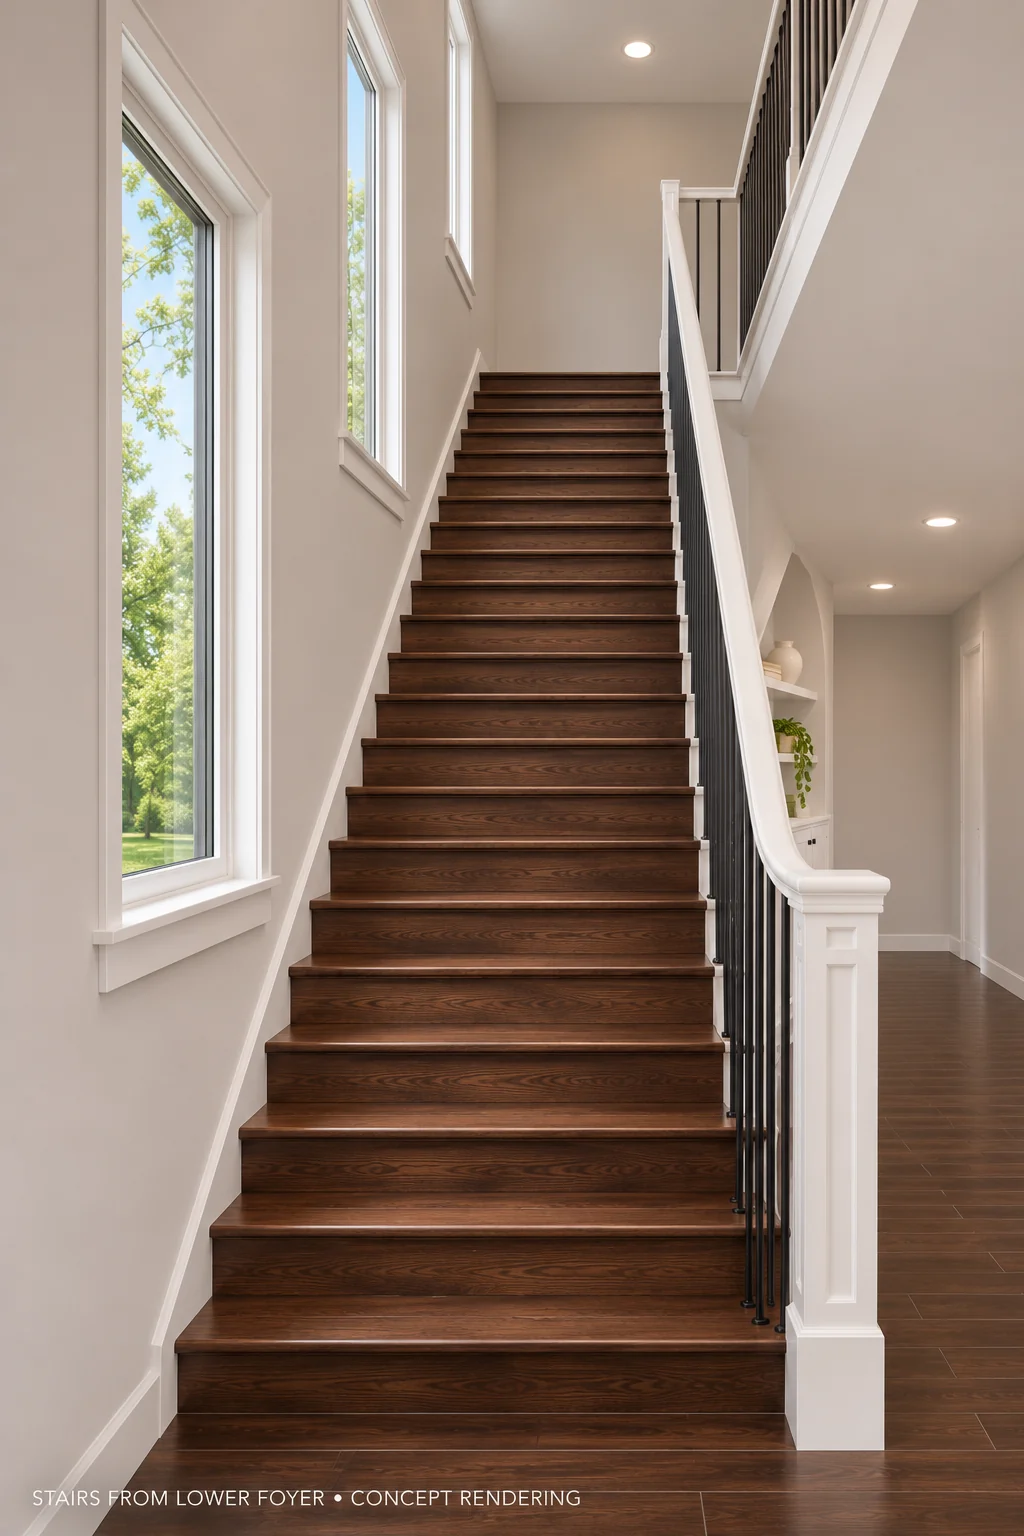
Stairs — looking up from the foyer — illustrative concept rendering of the proposed Sunrise Bay home.
Stairs — looking up from the foyer

Concept renderings based on the plans and selected finishes. Colors, furnishings, surroundings and some details are illustrative and may change.

The floor plans.

The July drawing set lists 2,937 square feet of heated living area, a 722-square-foot front porch and a 547-square-foot deck.

First floor · A1.1

1,399 sq ft
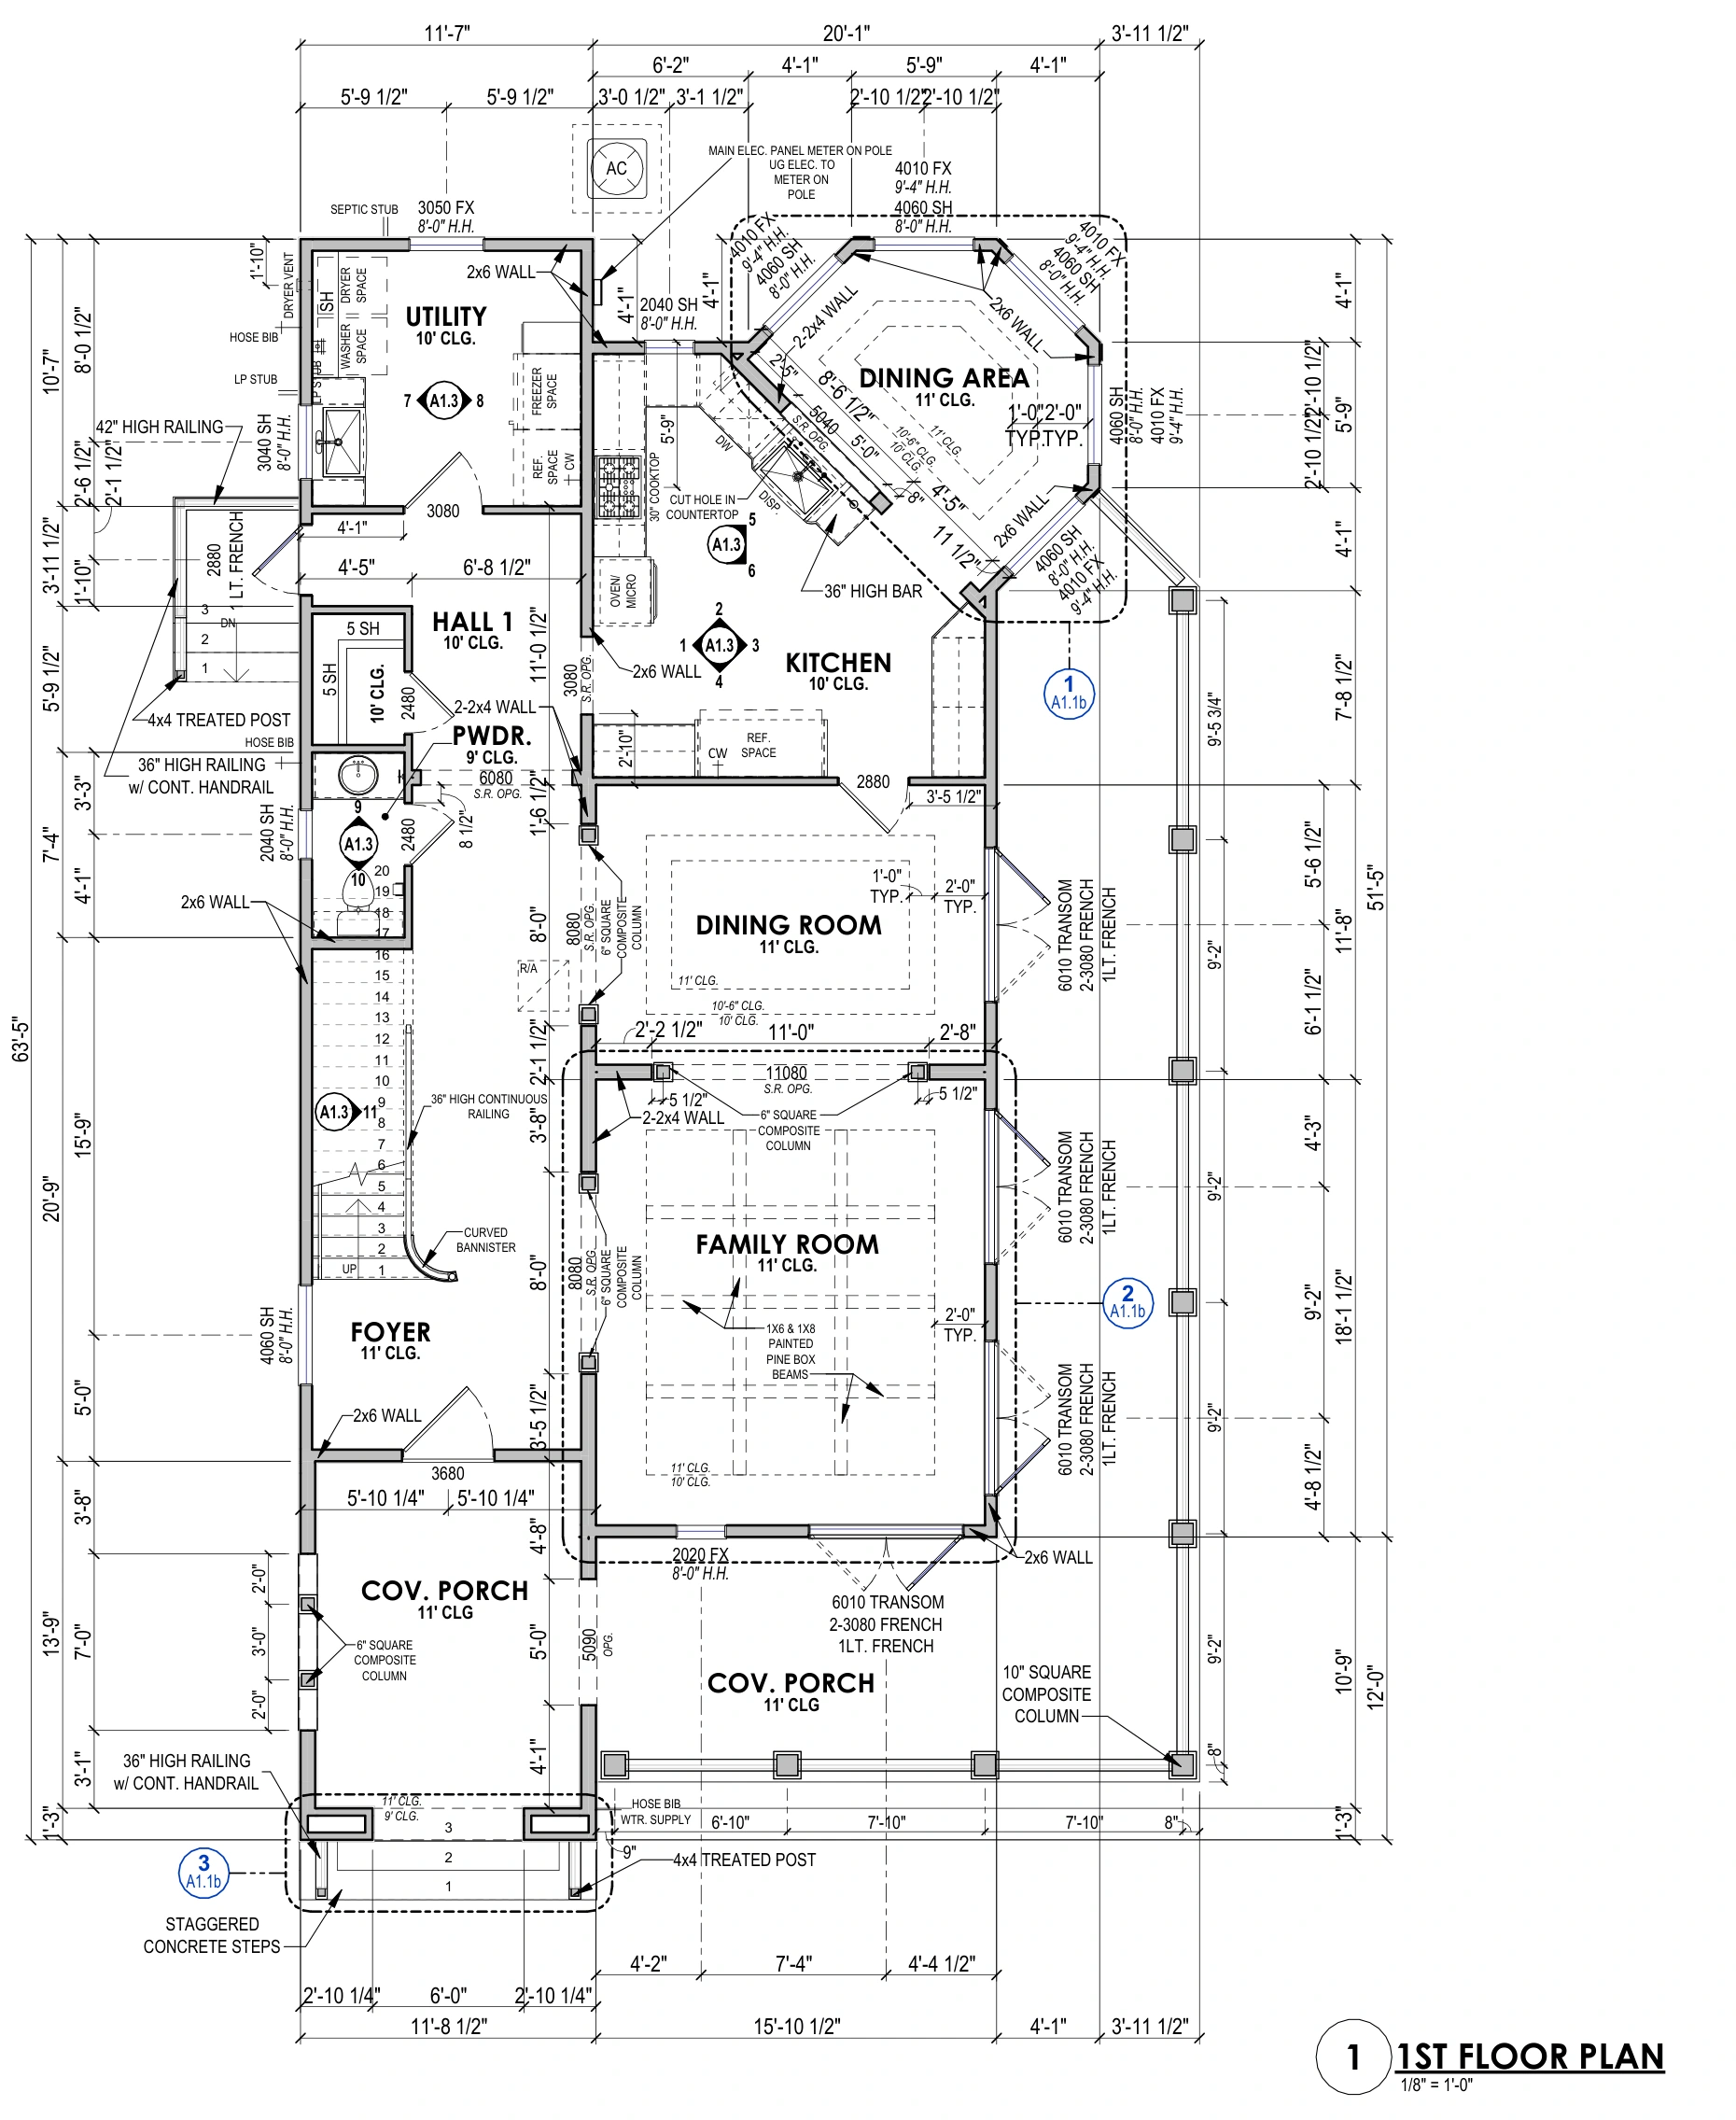
First floor architectural floor plan showing room labels, walls, stairs, door swings, windows, fixtures and dimensions
Kitchen, dining areas, family room, foyer, utility, pantry, powder room and covered porch.

Second floor · A1.2

1,538 sq ft

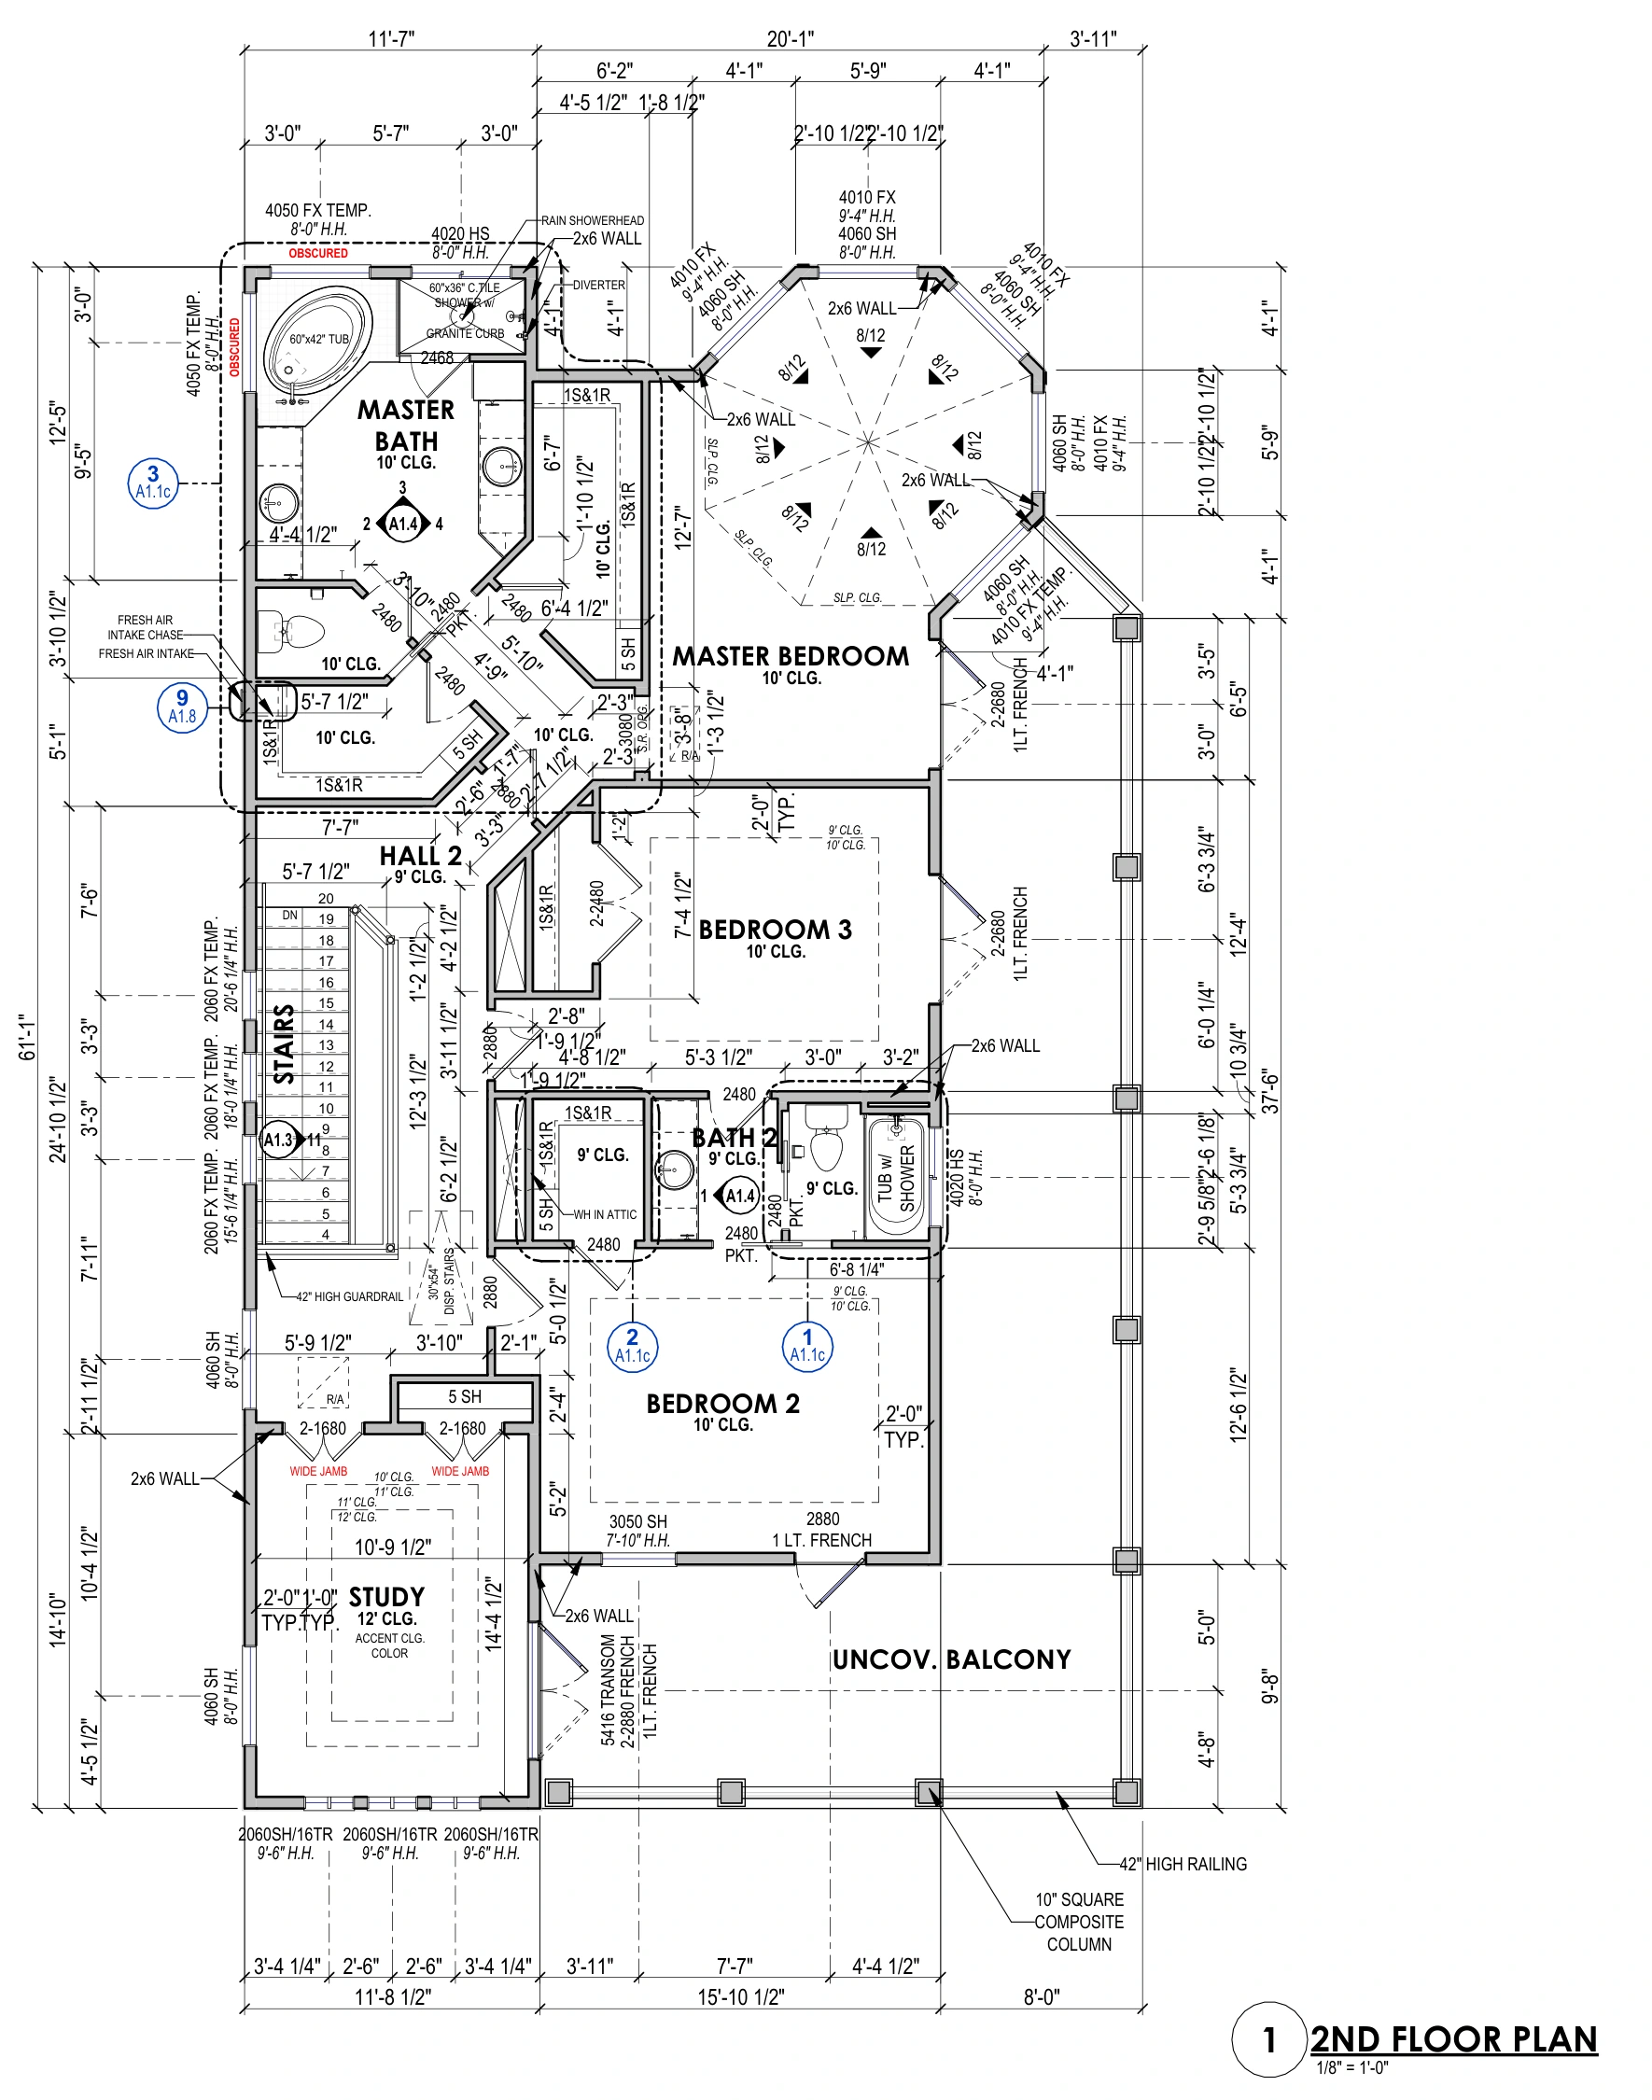
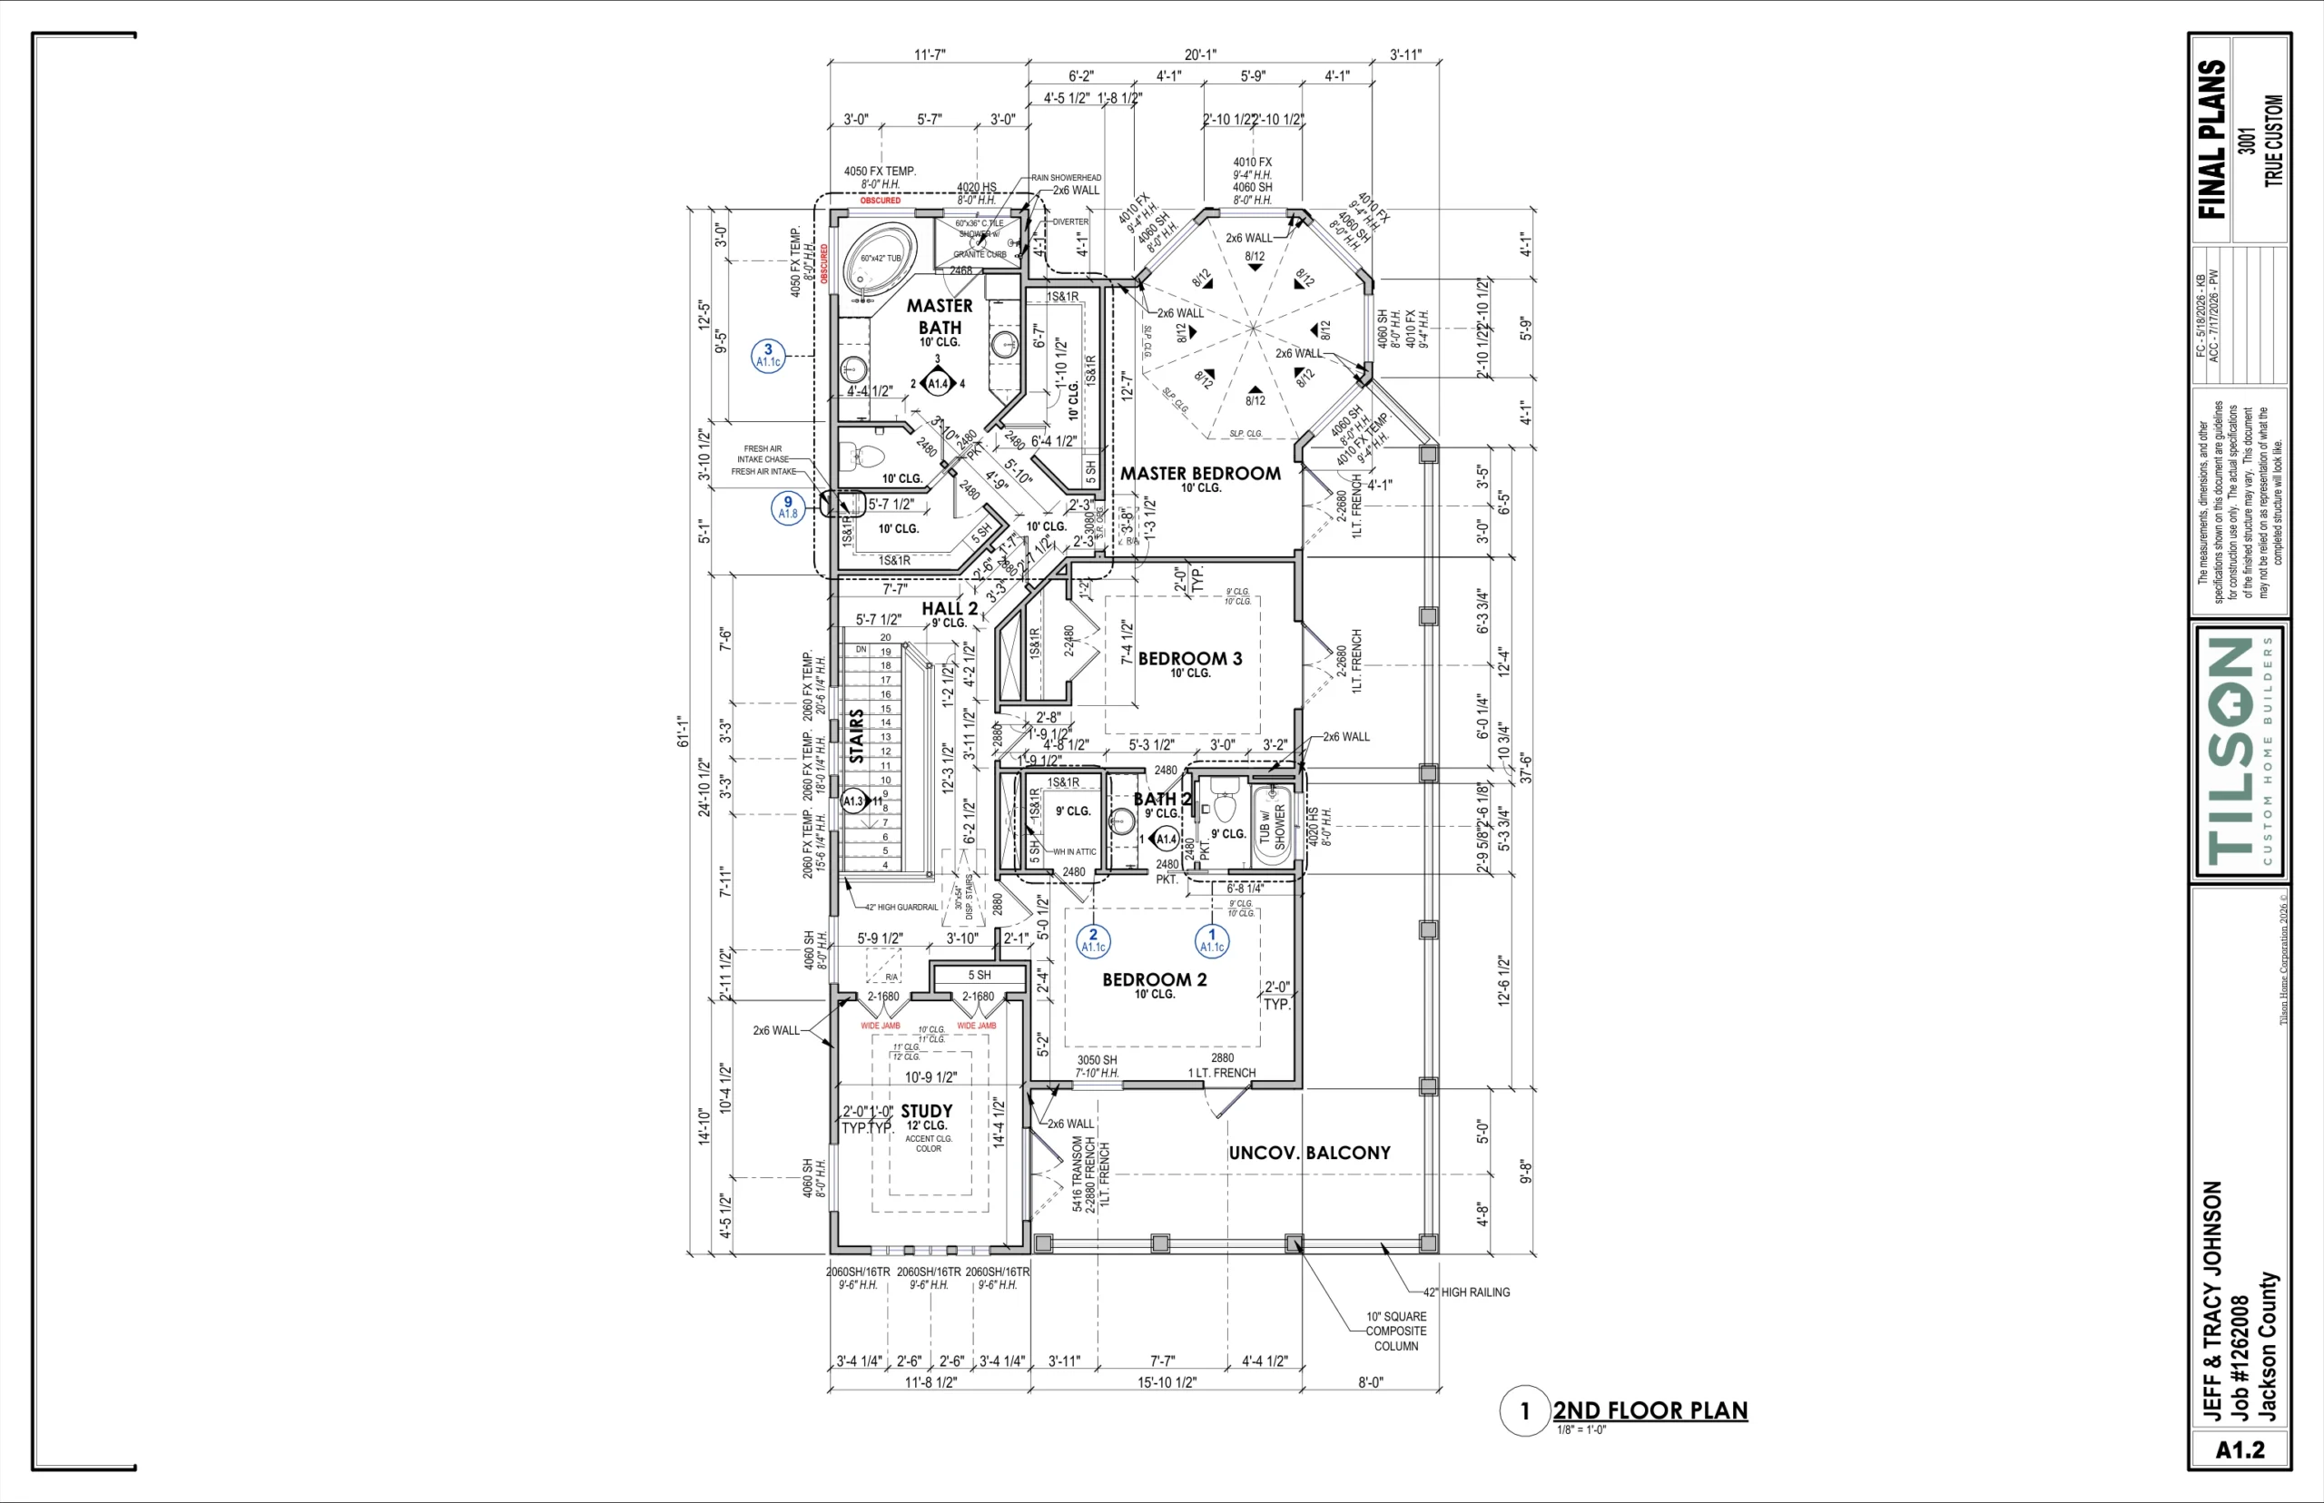
Second floor architectural floor plan showing room labels, walls, stairs, door swings, windows, fixtures and dimensions
Three bedrooms, bathrooms, study and the upper balcony/deck.

Architectural plans: Tilson Home Corporation, July 17, 2026 ACC revision. These enlarged plan views are followed by the complete bordered sheets below.

The original Tilson drawing set.

Browse all 13 sheets with the Tilson border, logo, sheet numbers and title blocks intact. The set is marked “Final Plans” and carries the July 17, 2026 ACC revision; it also notes pending balcony and covered-patio selections. Later selections and revisions may change what is built.

Open the complete 13-sheet drawing set (PDF) ↗

Outside: the cover and elevations

A0-CV · Cover and sheet index
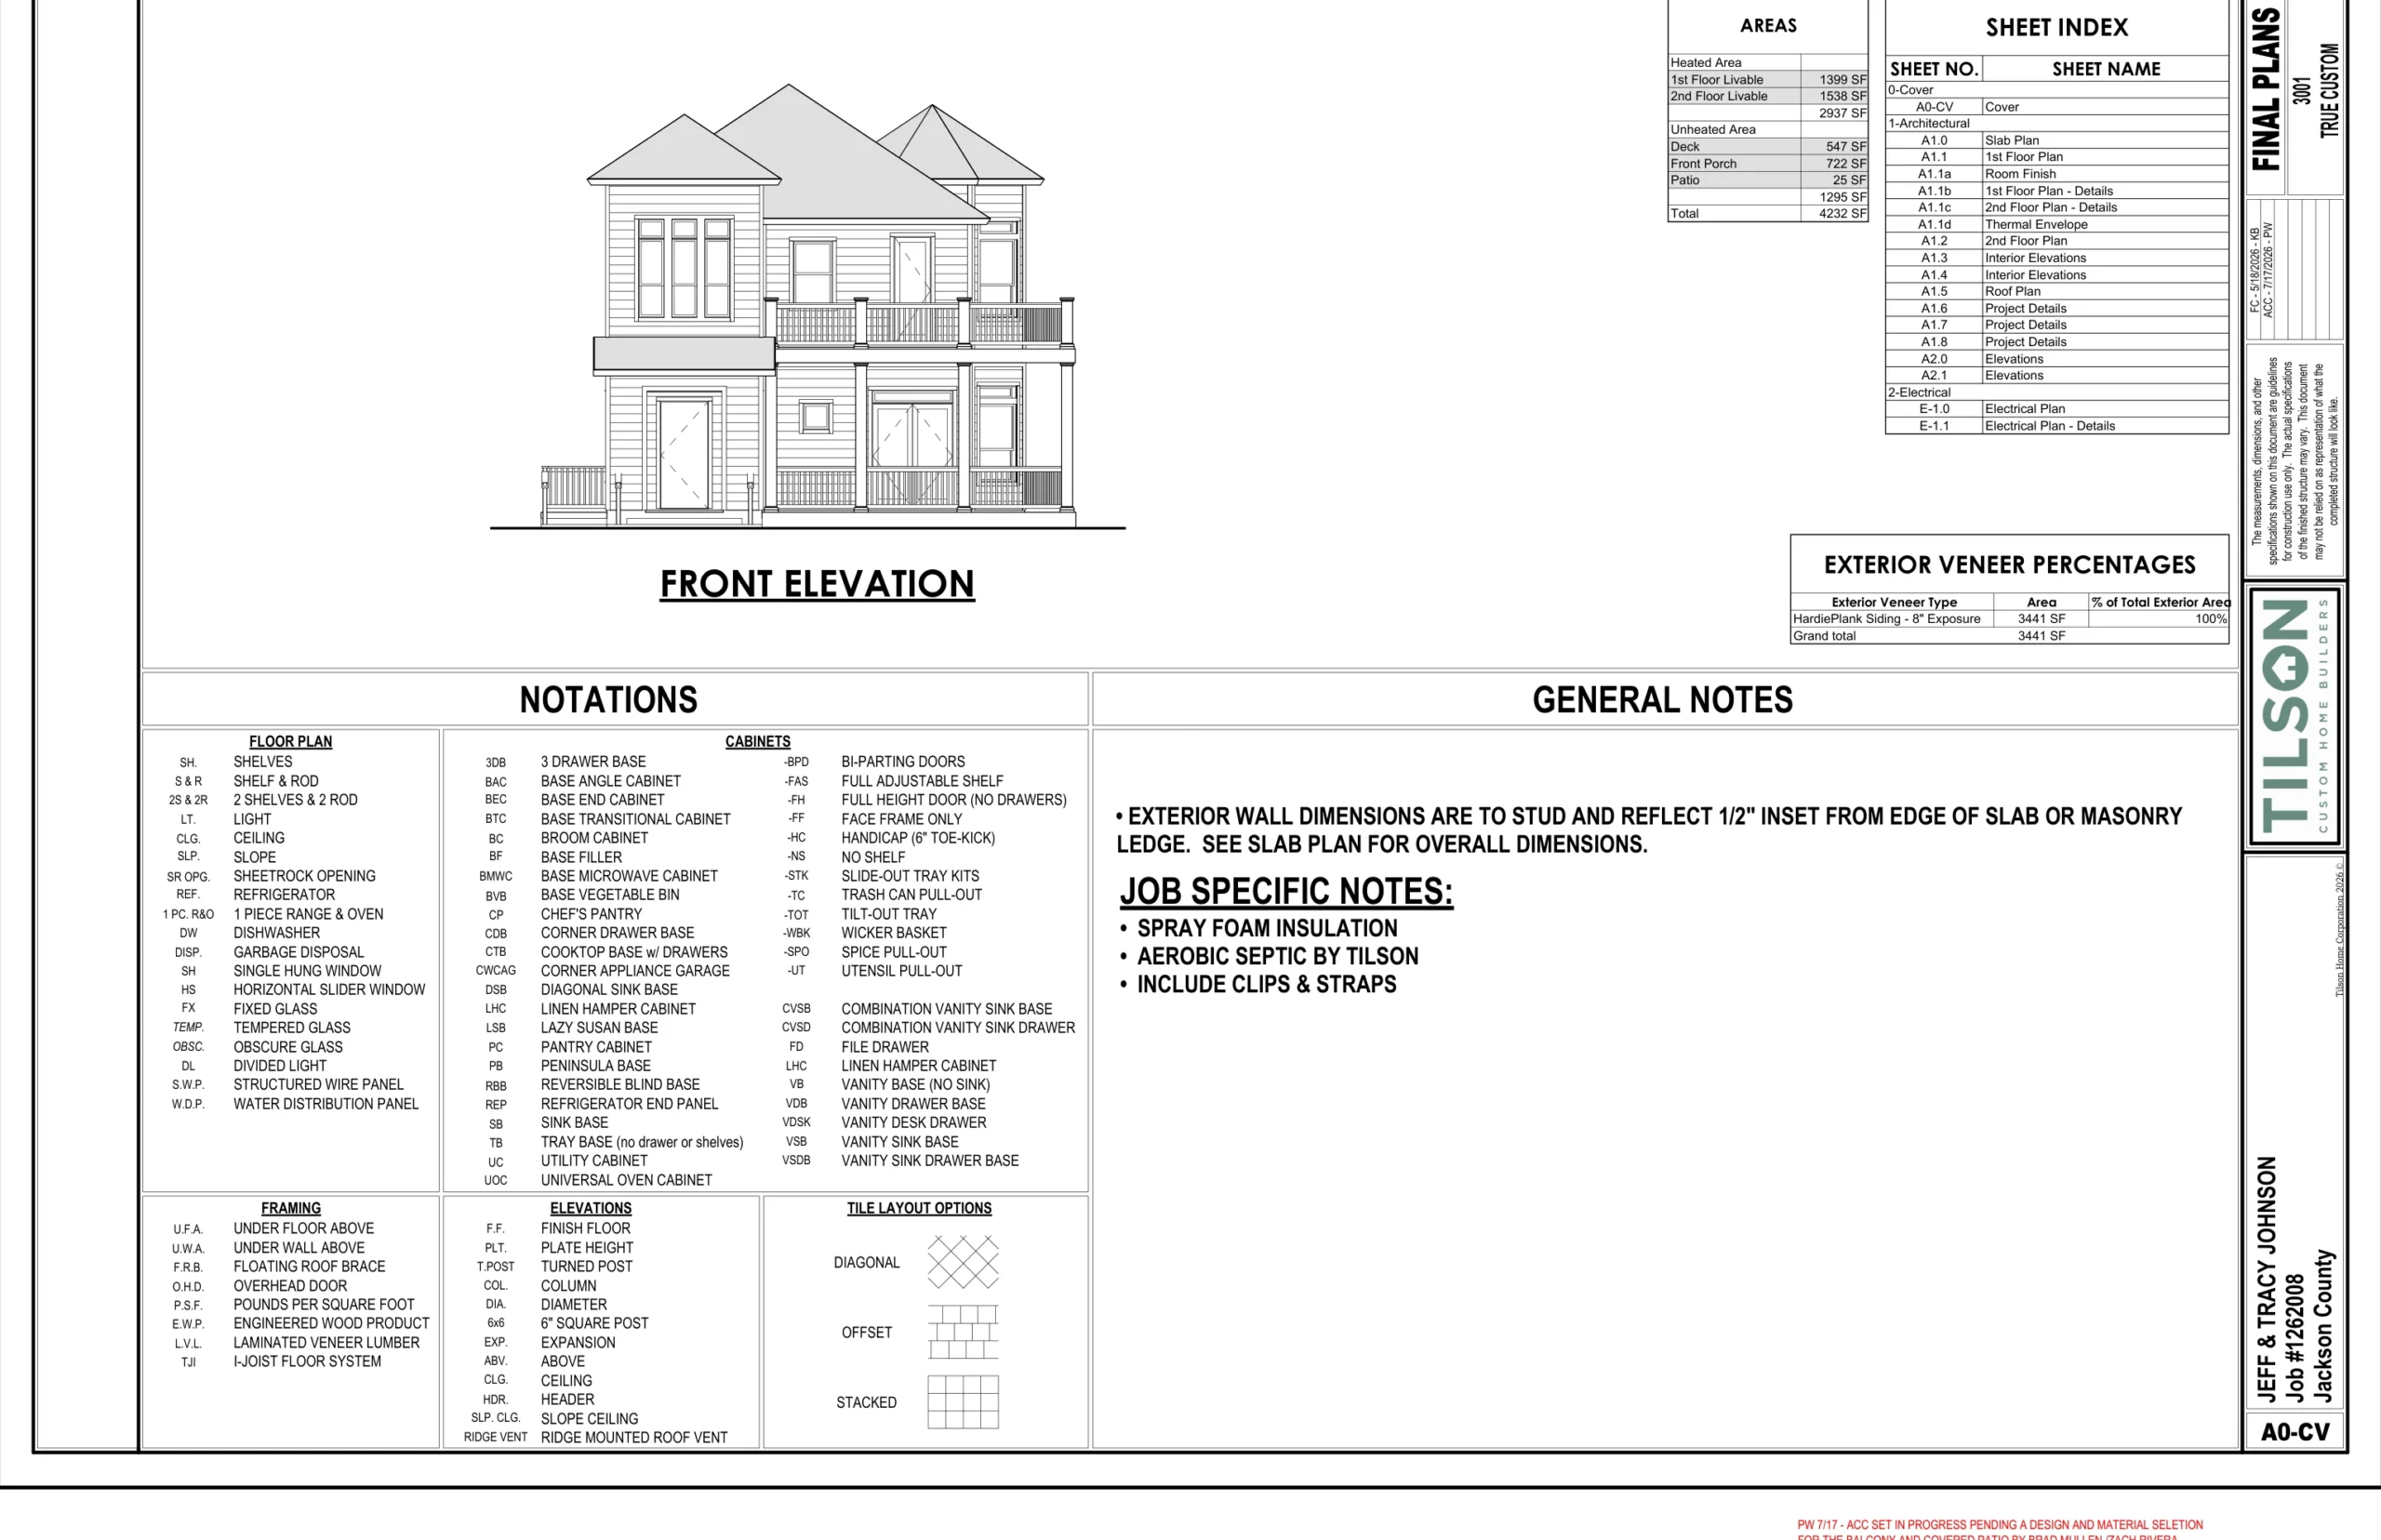
A0-CV · Cover and sheet index · Complete Tilson sheet with title block · July 17, 2026 ACC revision
Tilson Home Corporation · July 17, 2026 ACC revision · Complete sheet; tap to enlarge.

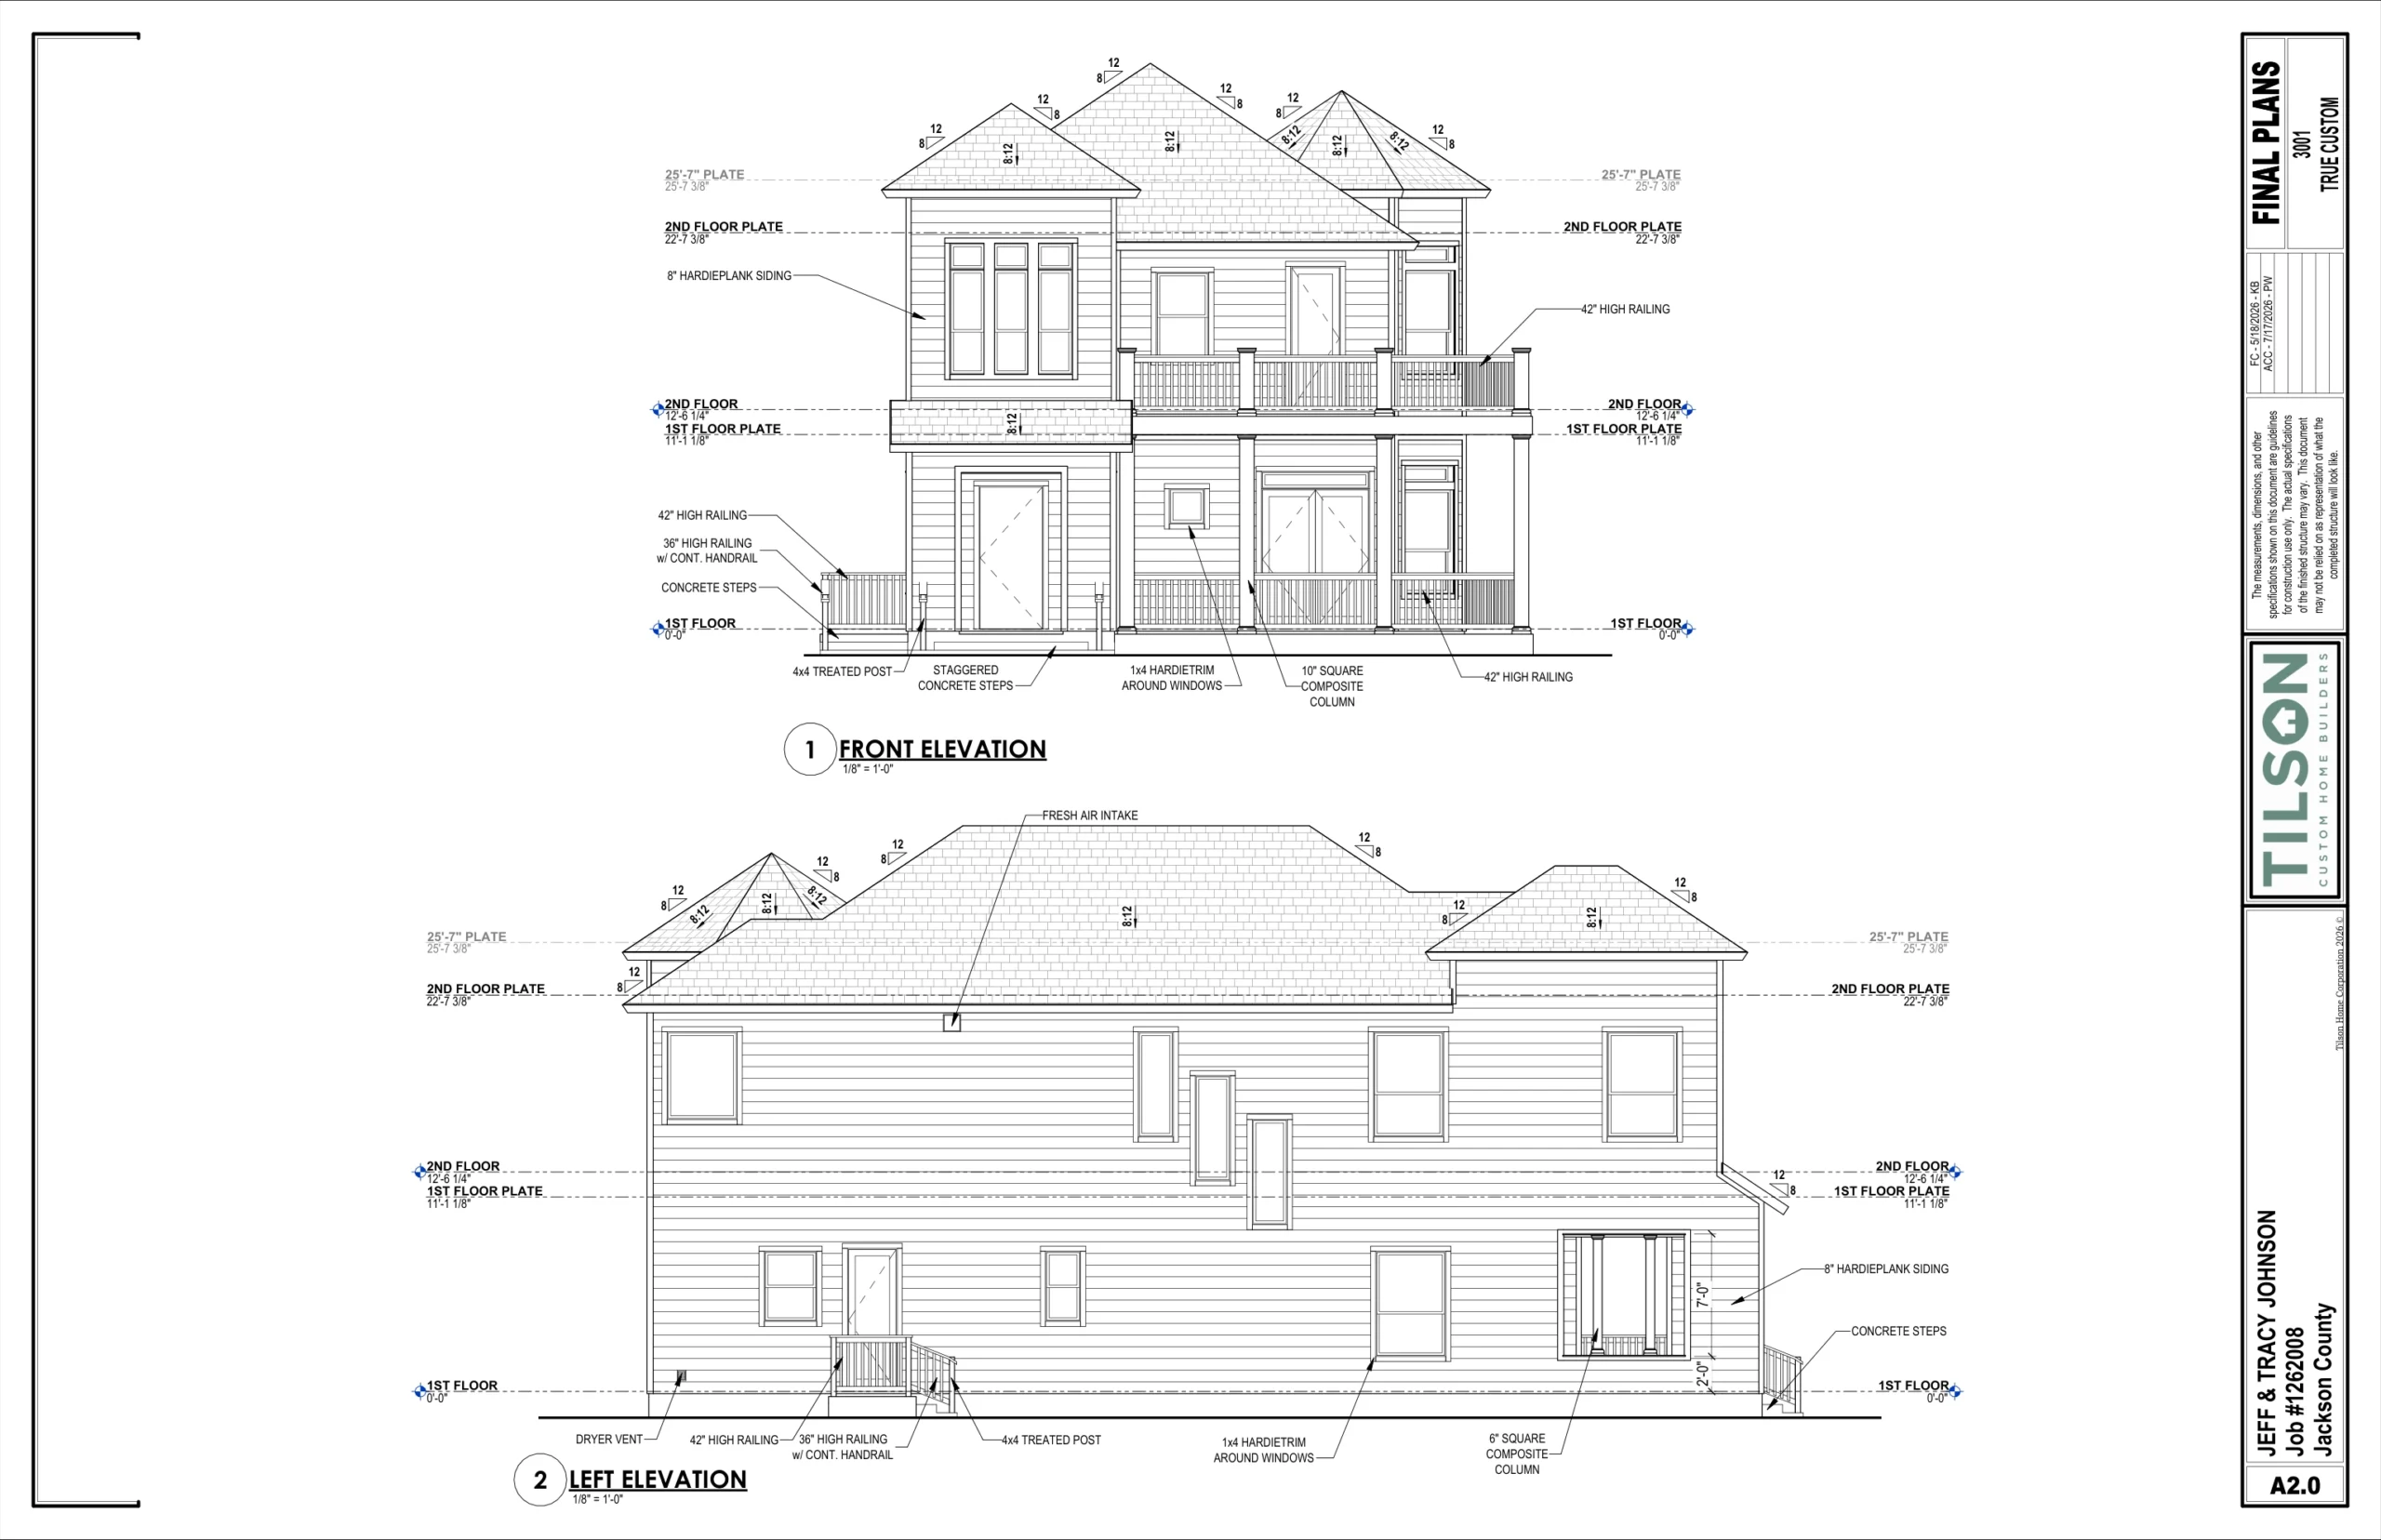
A2.0 · Front and left elevations

A2.0 · Front and left elevations · Complete Tilson sheet with title block · July 17, 2026 ACC revision
Tilson Home Corporation · July 17, 2026 ACC revision · Complete sheet; tap to enlarge.

A2.1 · Rear and right elevations

A2.1 · Rear and right elevations · Complete Tilson sheet with title block · July 17, 2026 ACC revision
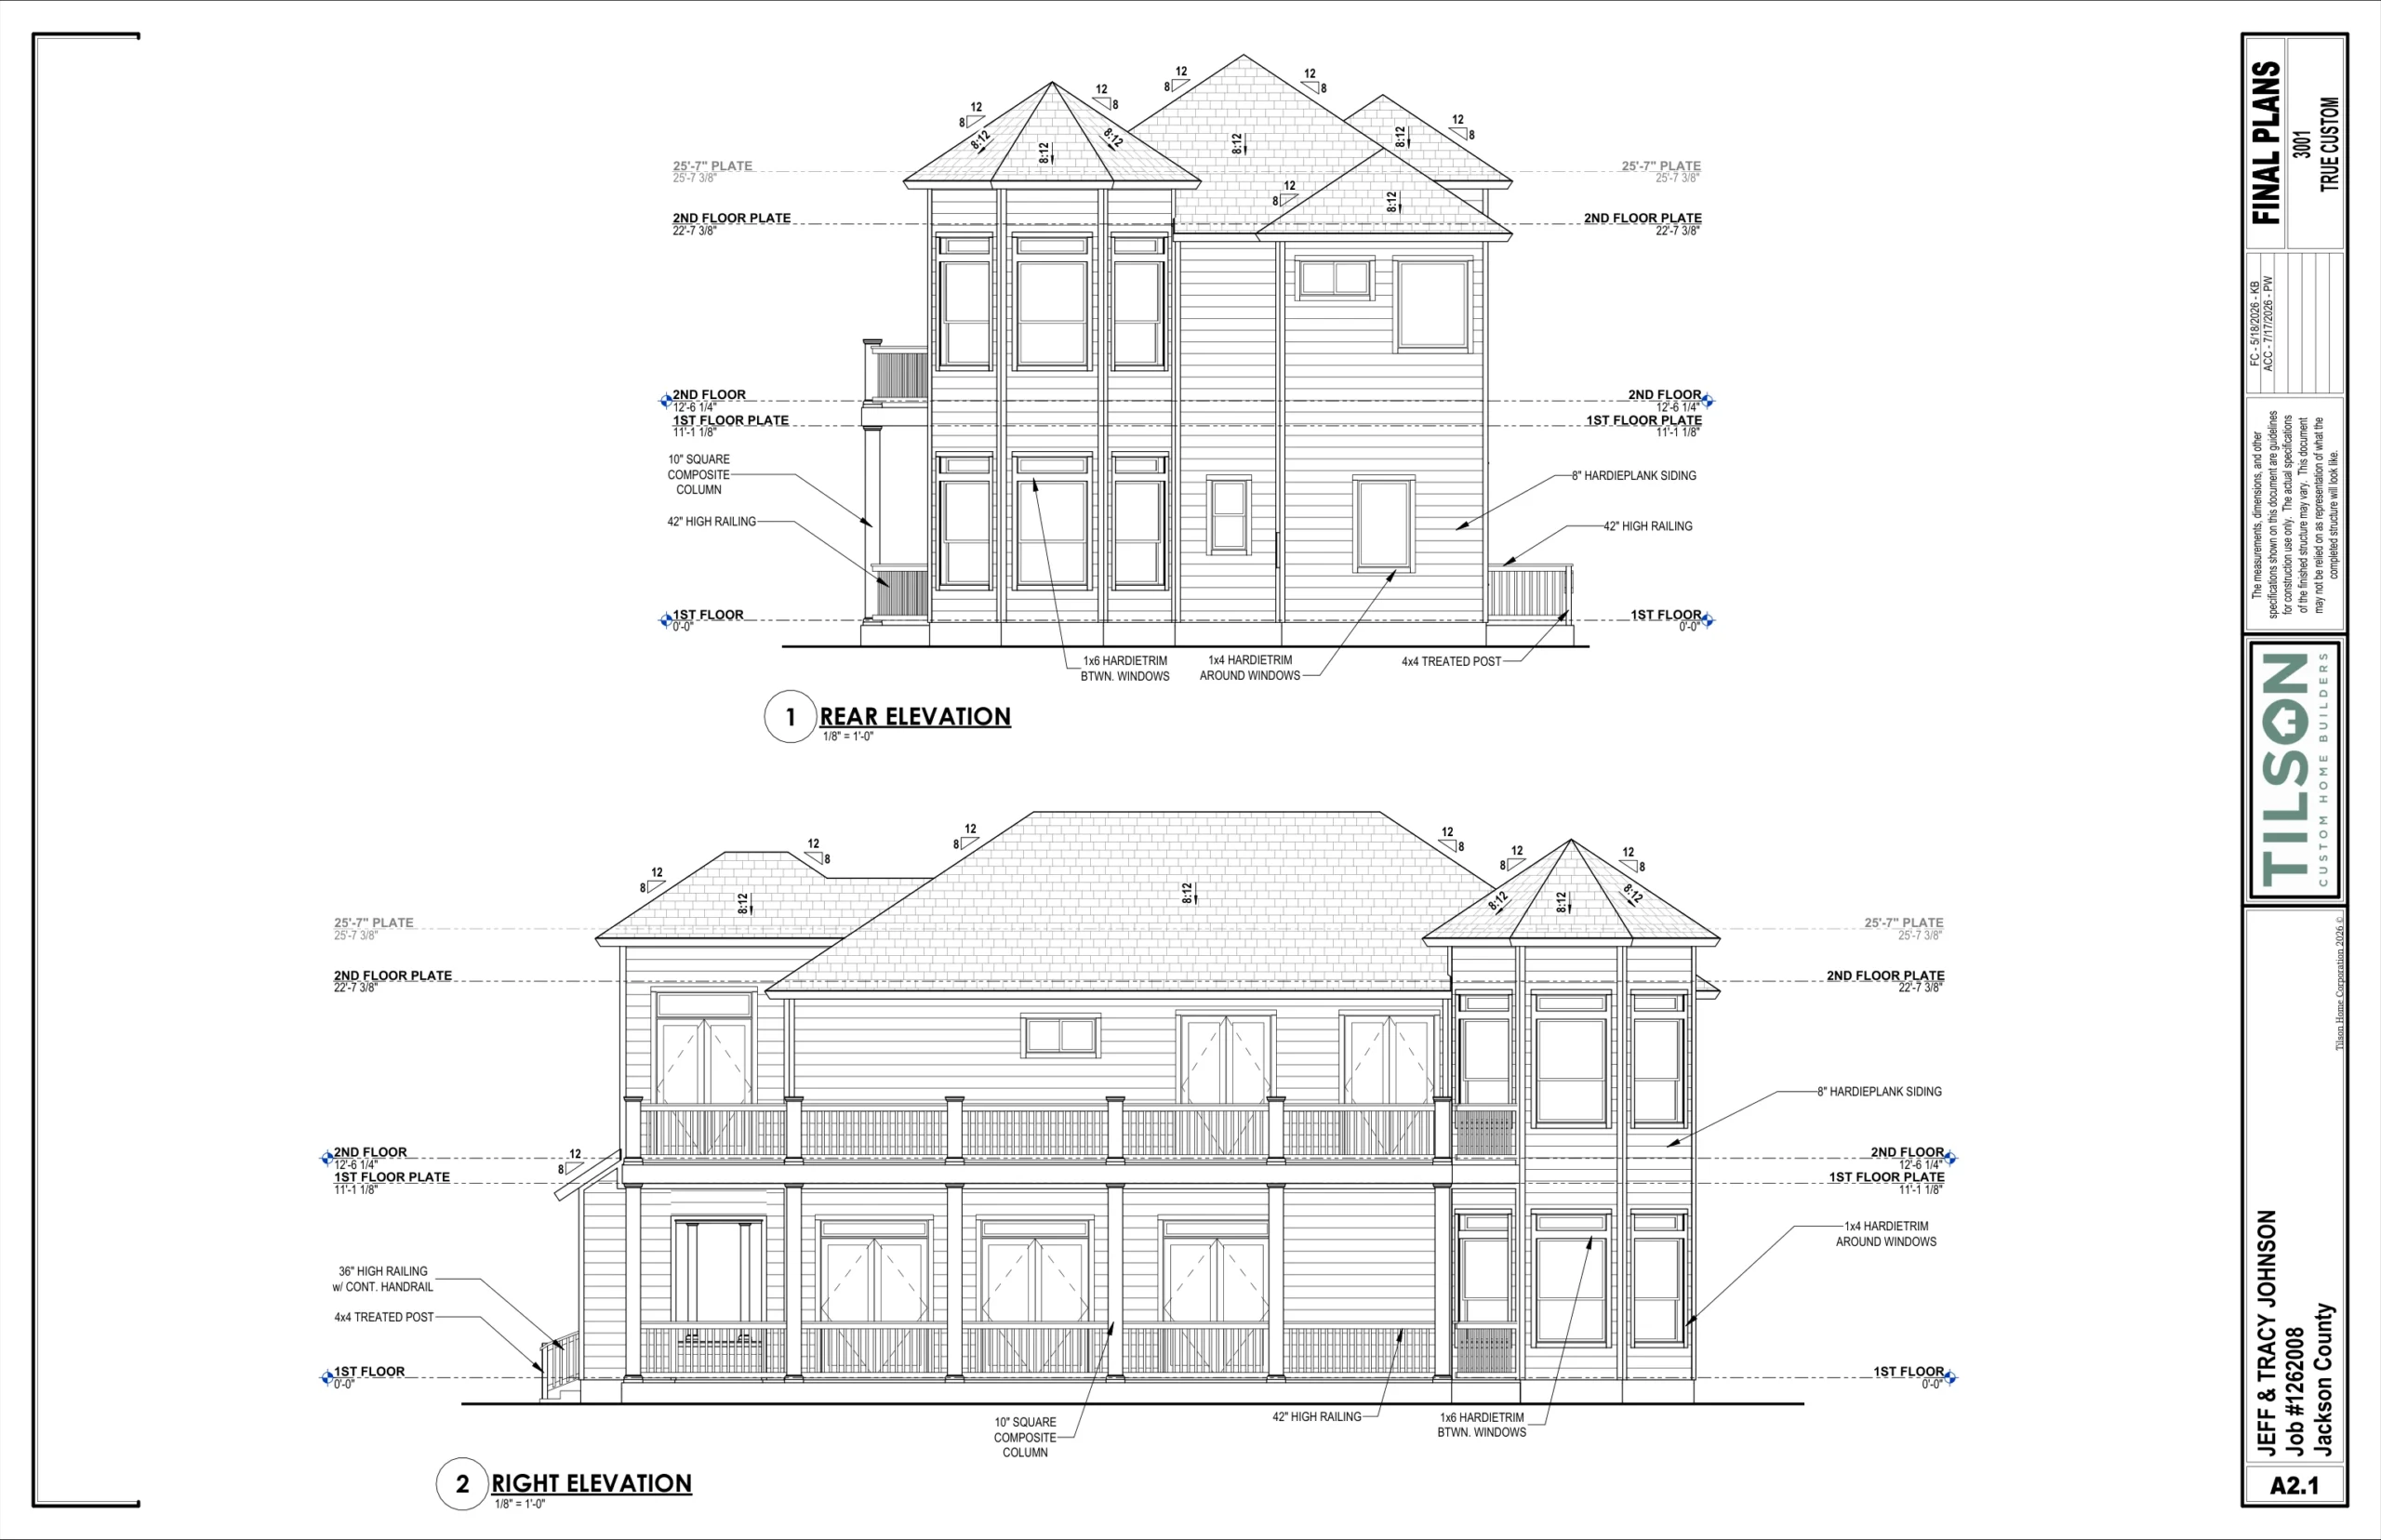
Tilson Home Corporation · July 17, 2026 ACC revision · Complete sheet; tap to enlarge.
Layouts, finishes and room details

A1.1 · First floor plan
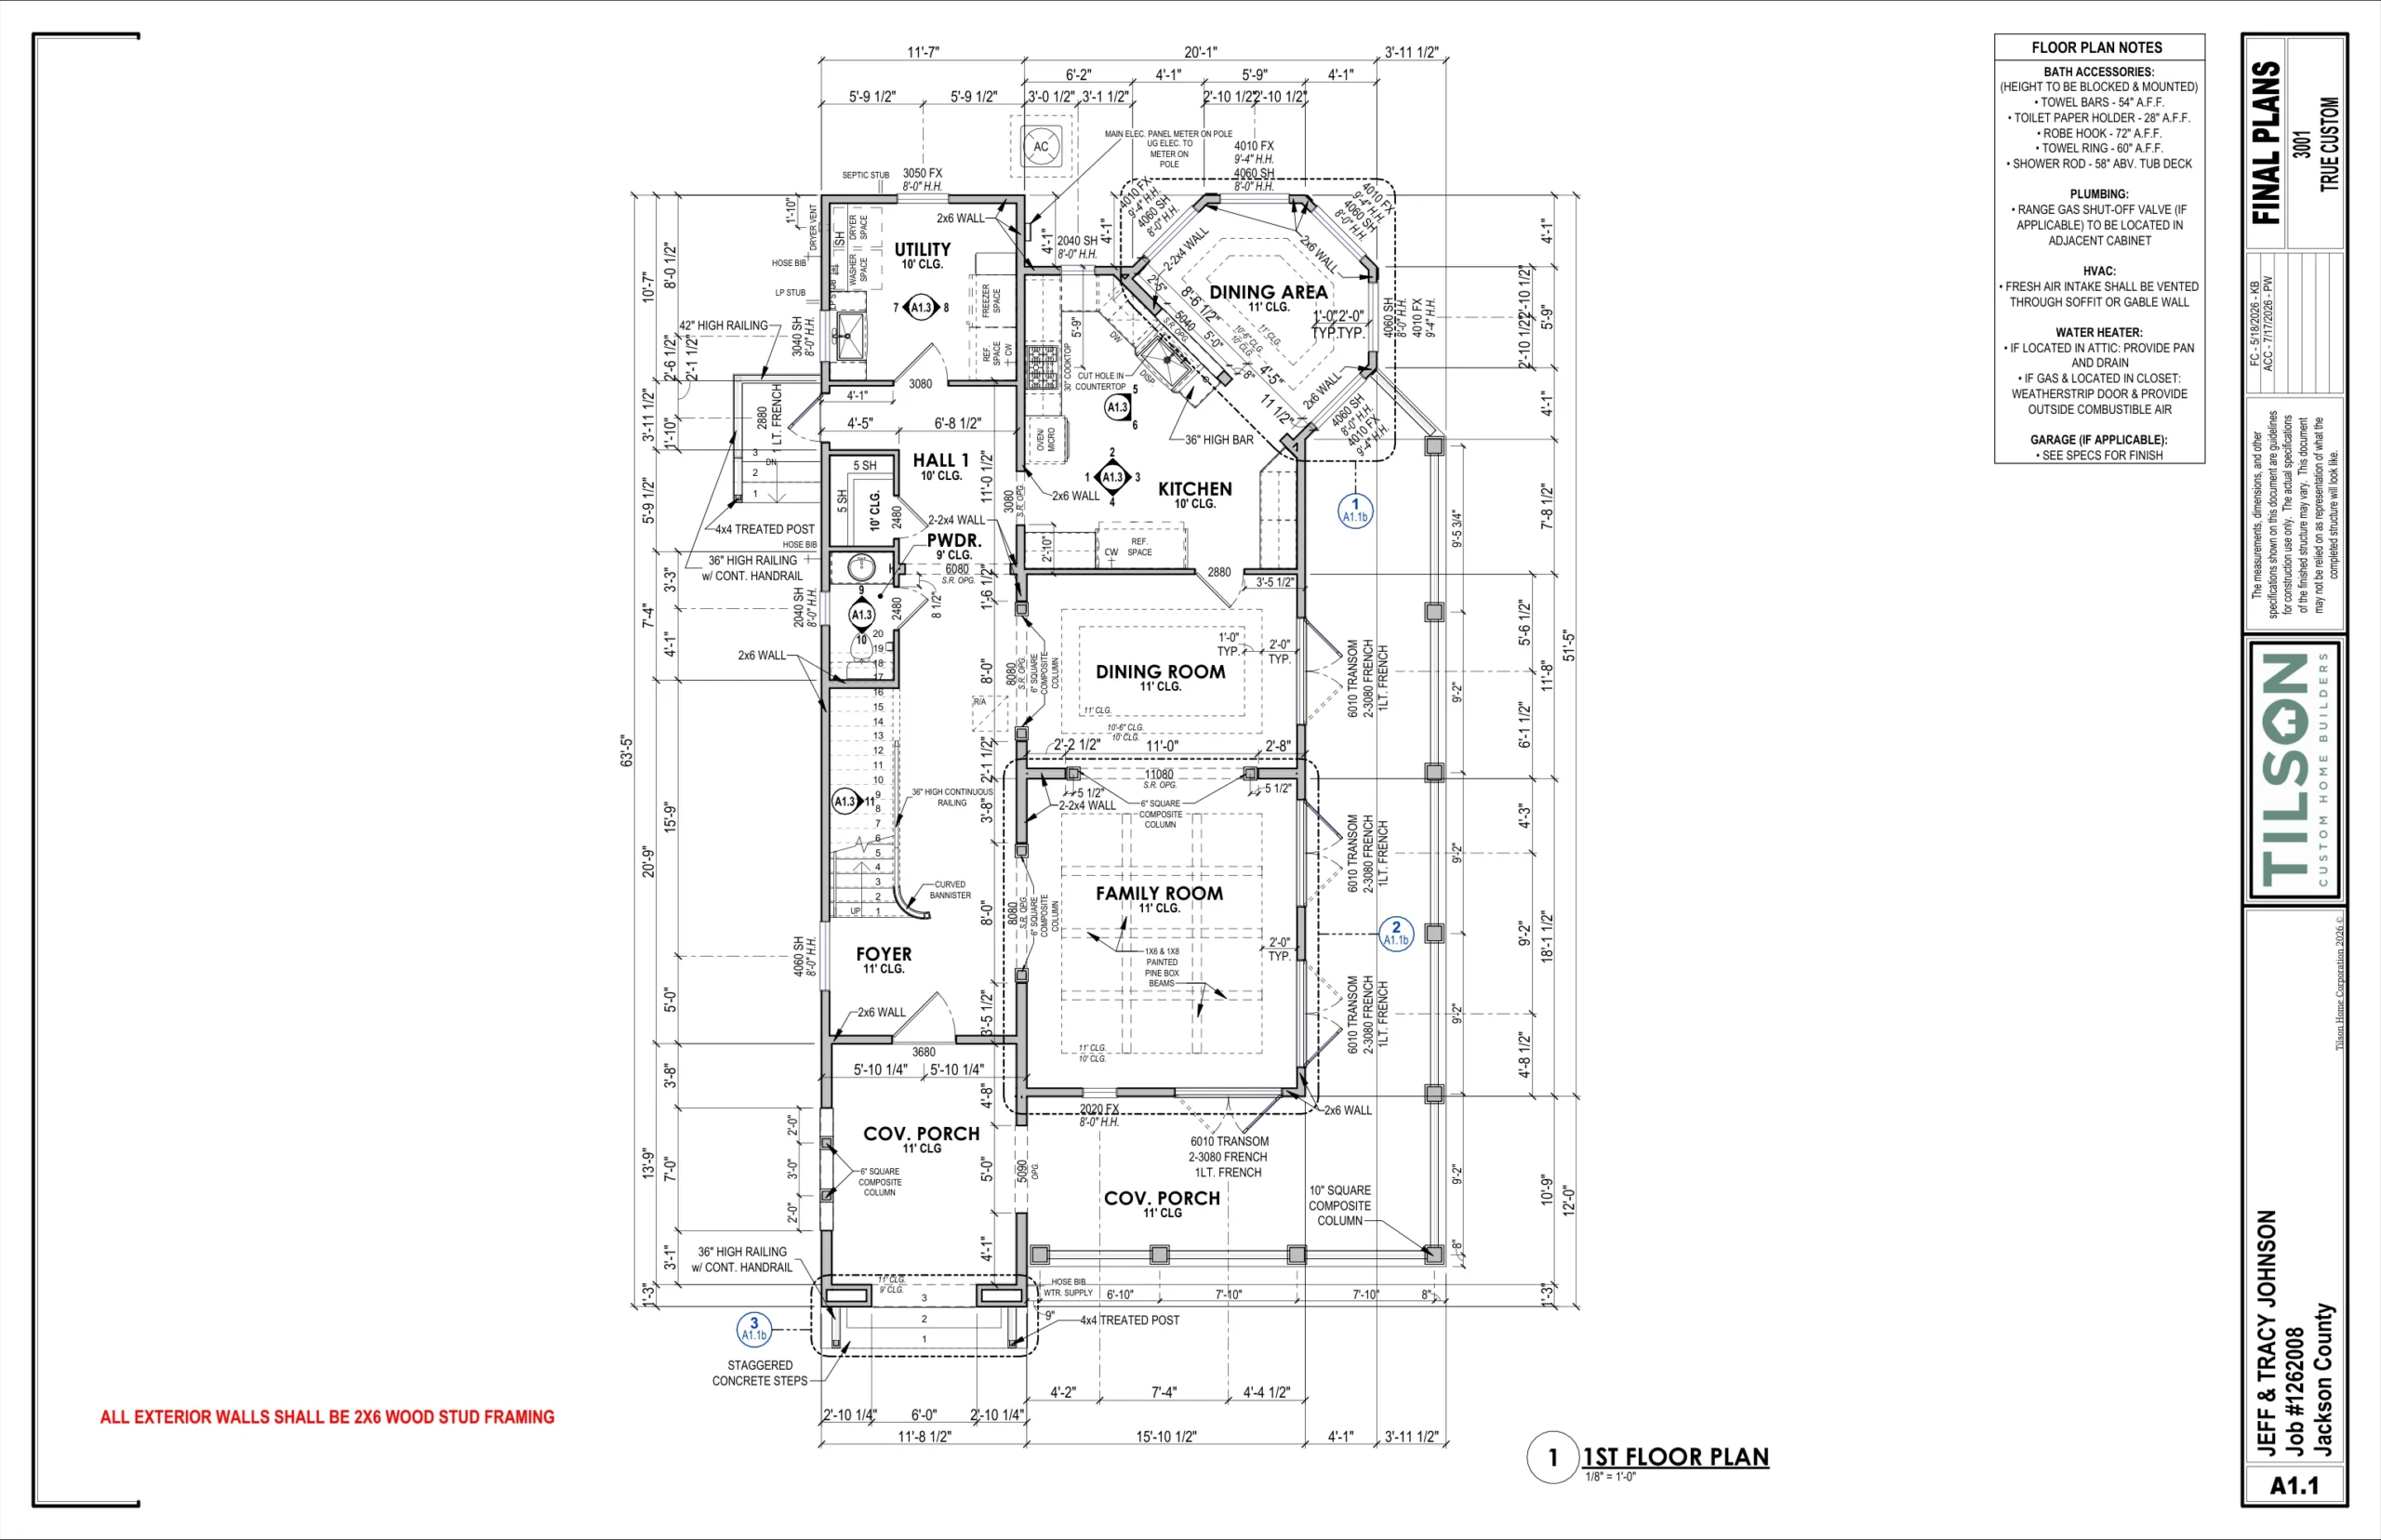
A1.1 · First floor plan · Complete Tilson sheet with title block · July 17, 2026 ACC revision
Tilson Home Corporation · July 17, 2026 ACC revision · Complete sheet; tap to enlarge.

A1.2 · Second floor plan

A1.2 · Second floor plan · Complete Tilson sheet with title block · July 17, 2026 ACC revision
Tilson Home Corporation · July 17, 2026 ACC revision · Complete sheet; tap to enlarge.

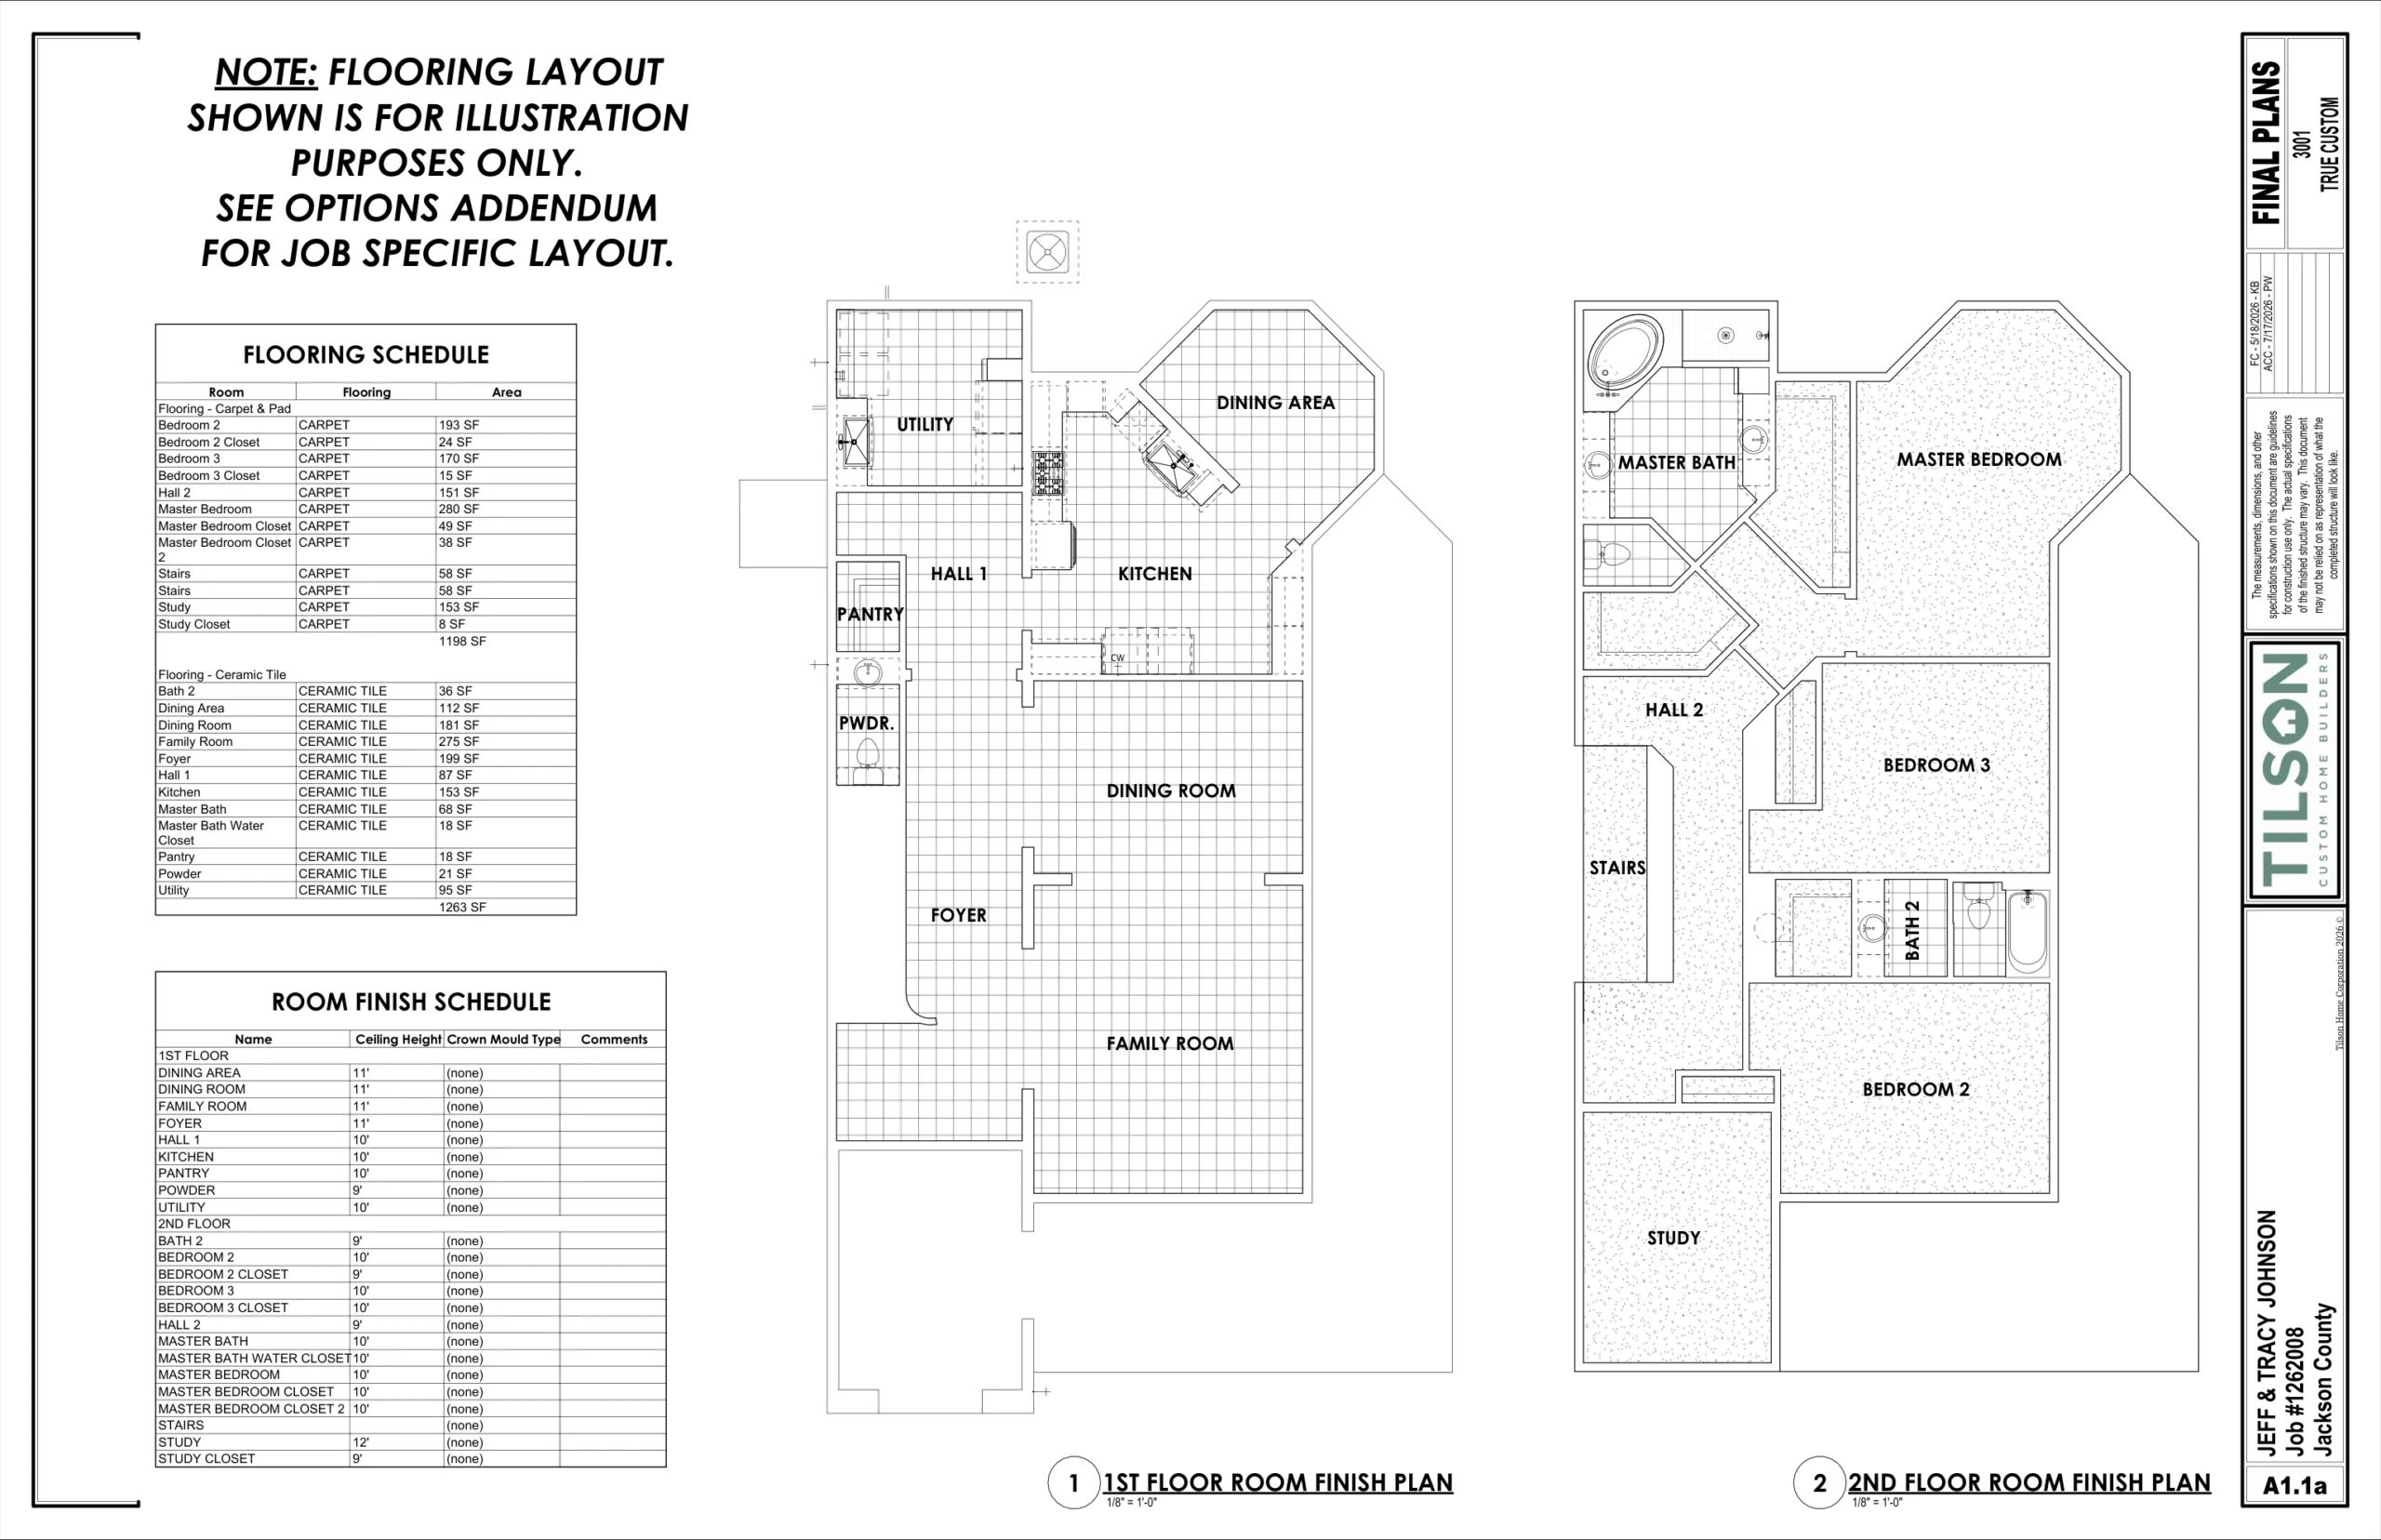
A1.1a · Room finishes

A1.1a · Room finishes · Complete Tilson sheet with title block · July 17, 2026 ACC revision
Tilson Home Corporation · July 17, 2026 ACC revision · Complete sheet; tap to enlarge.

A1.1b · Dining, family room and porch steps
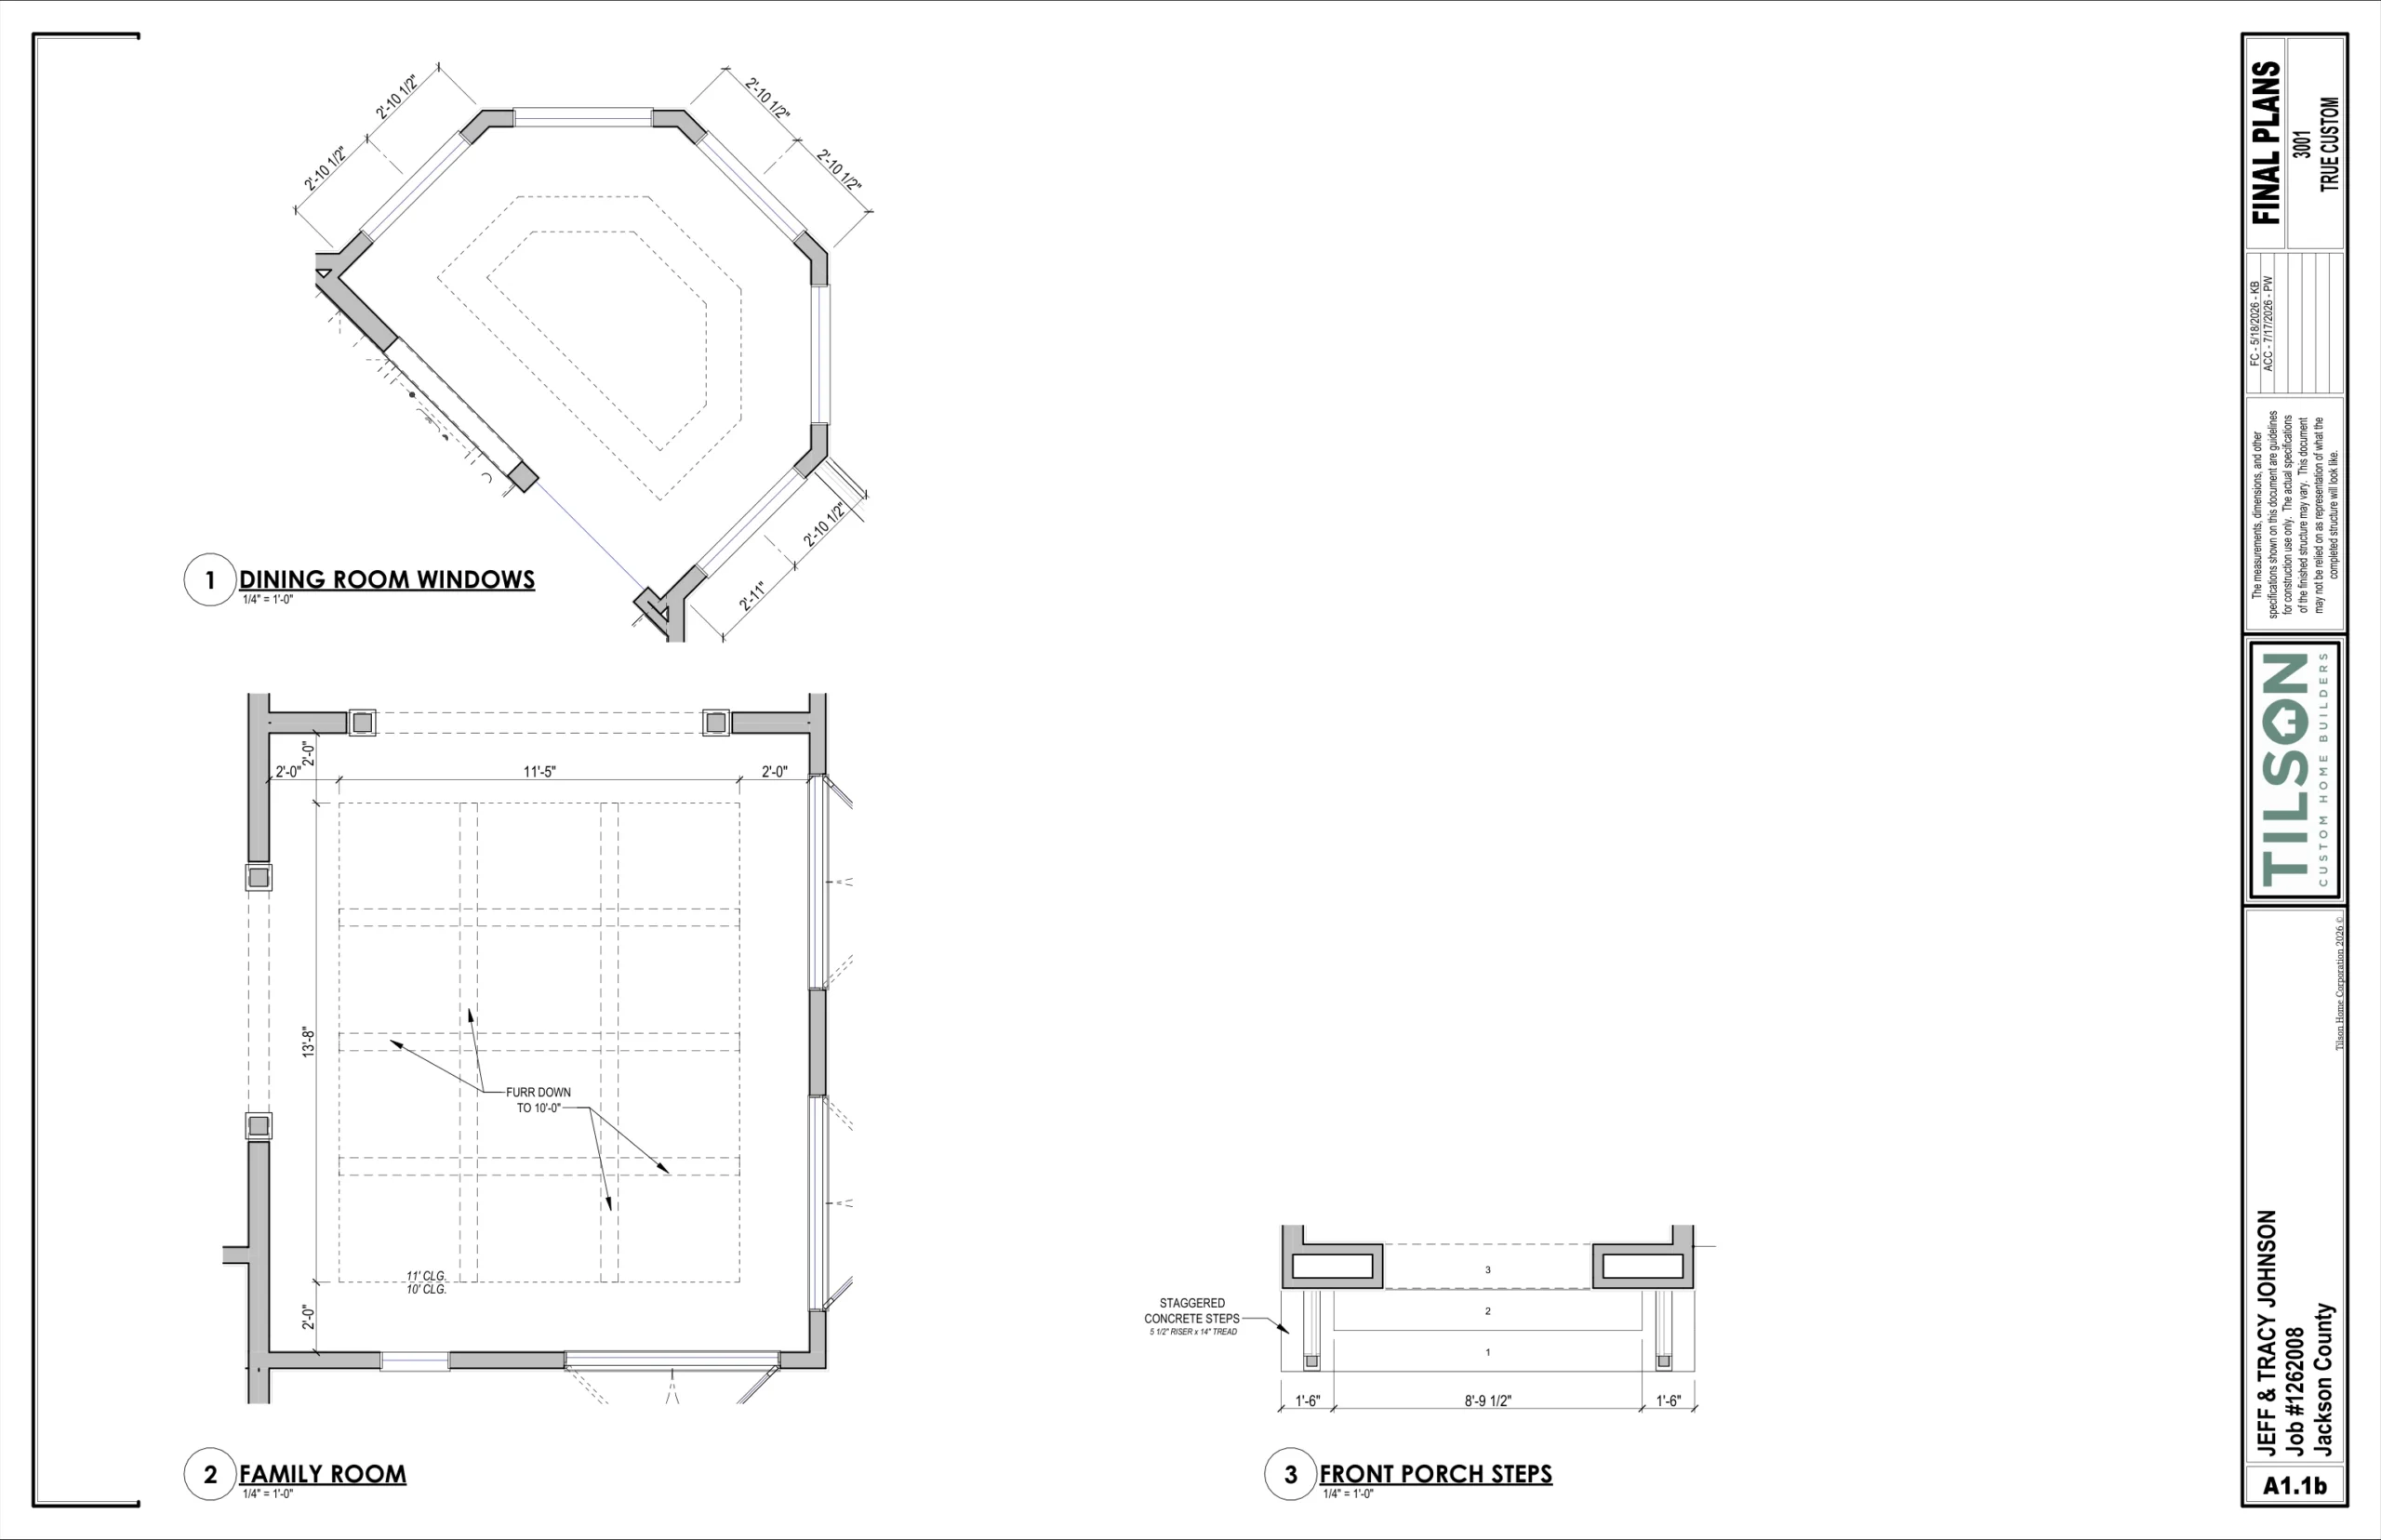
A1.1b · Dining, family room and porch steps · Complete Tilson sheet with title block · July 17, 2026 ACC revision
Tilson Home Corporation · July 17, 2026 ACC revision · Complete sheet; tap to enlarge.

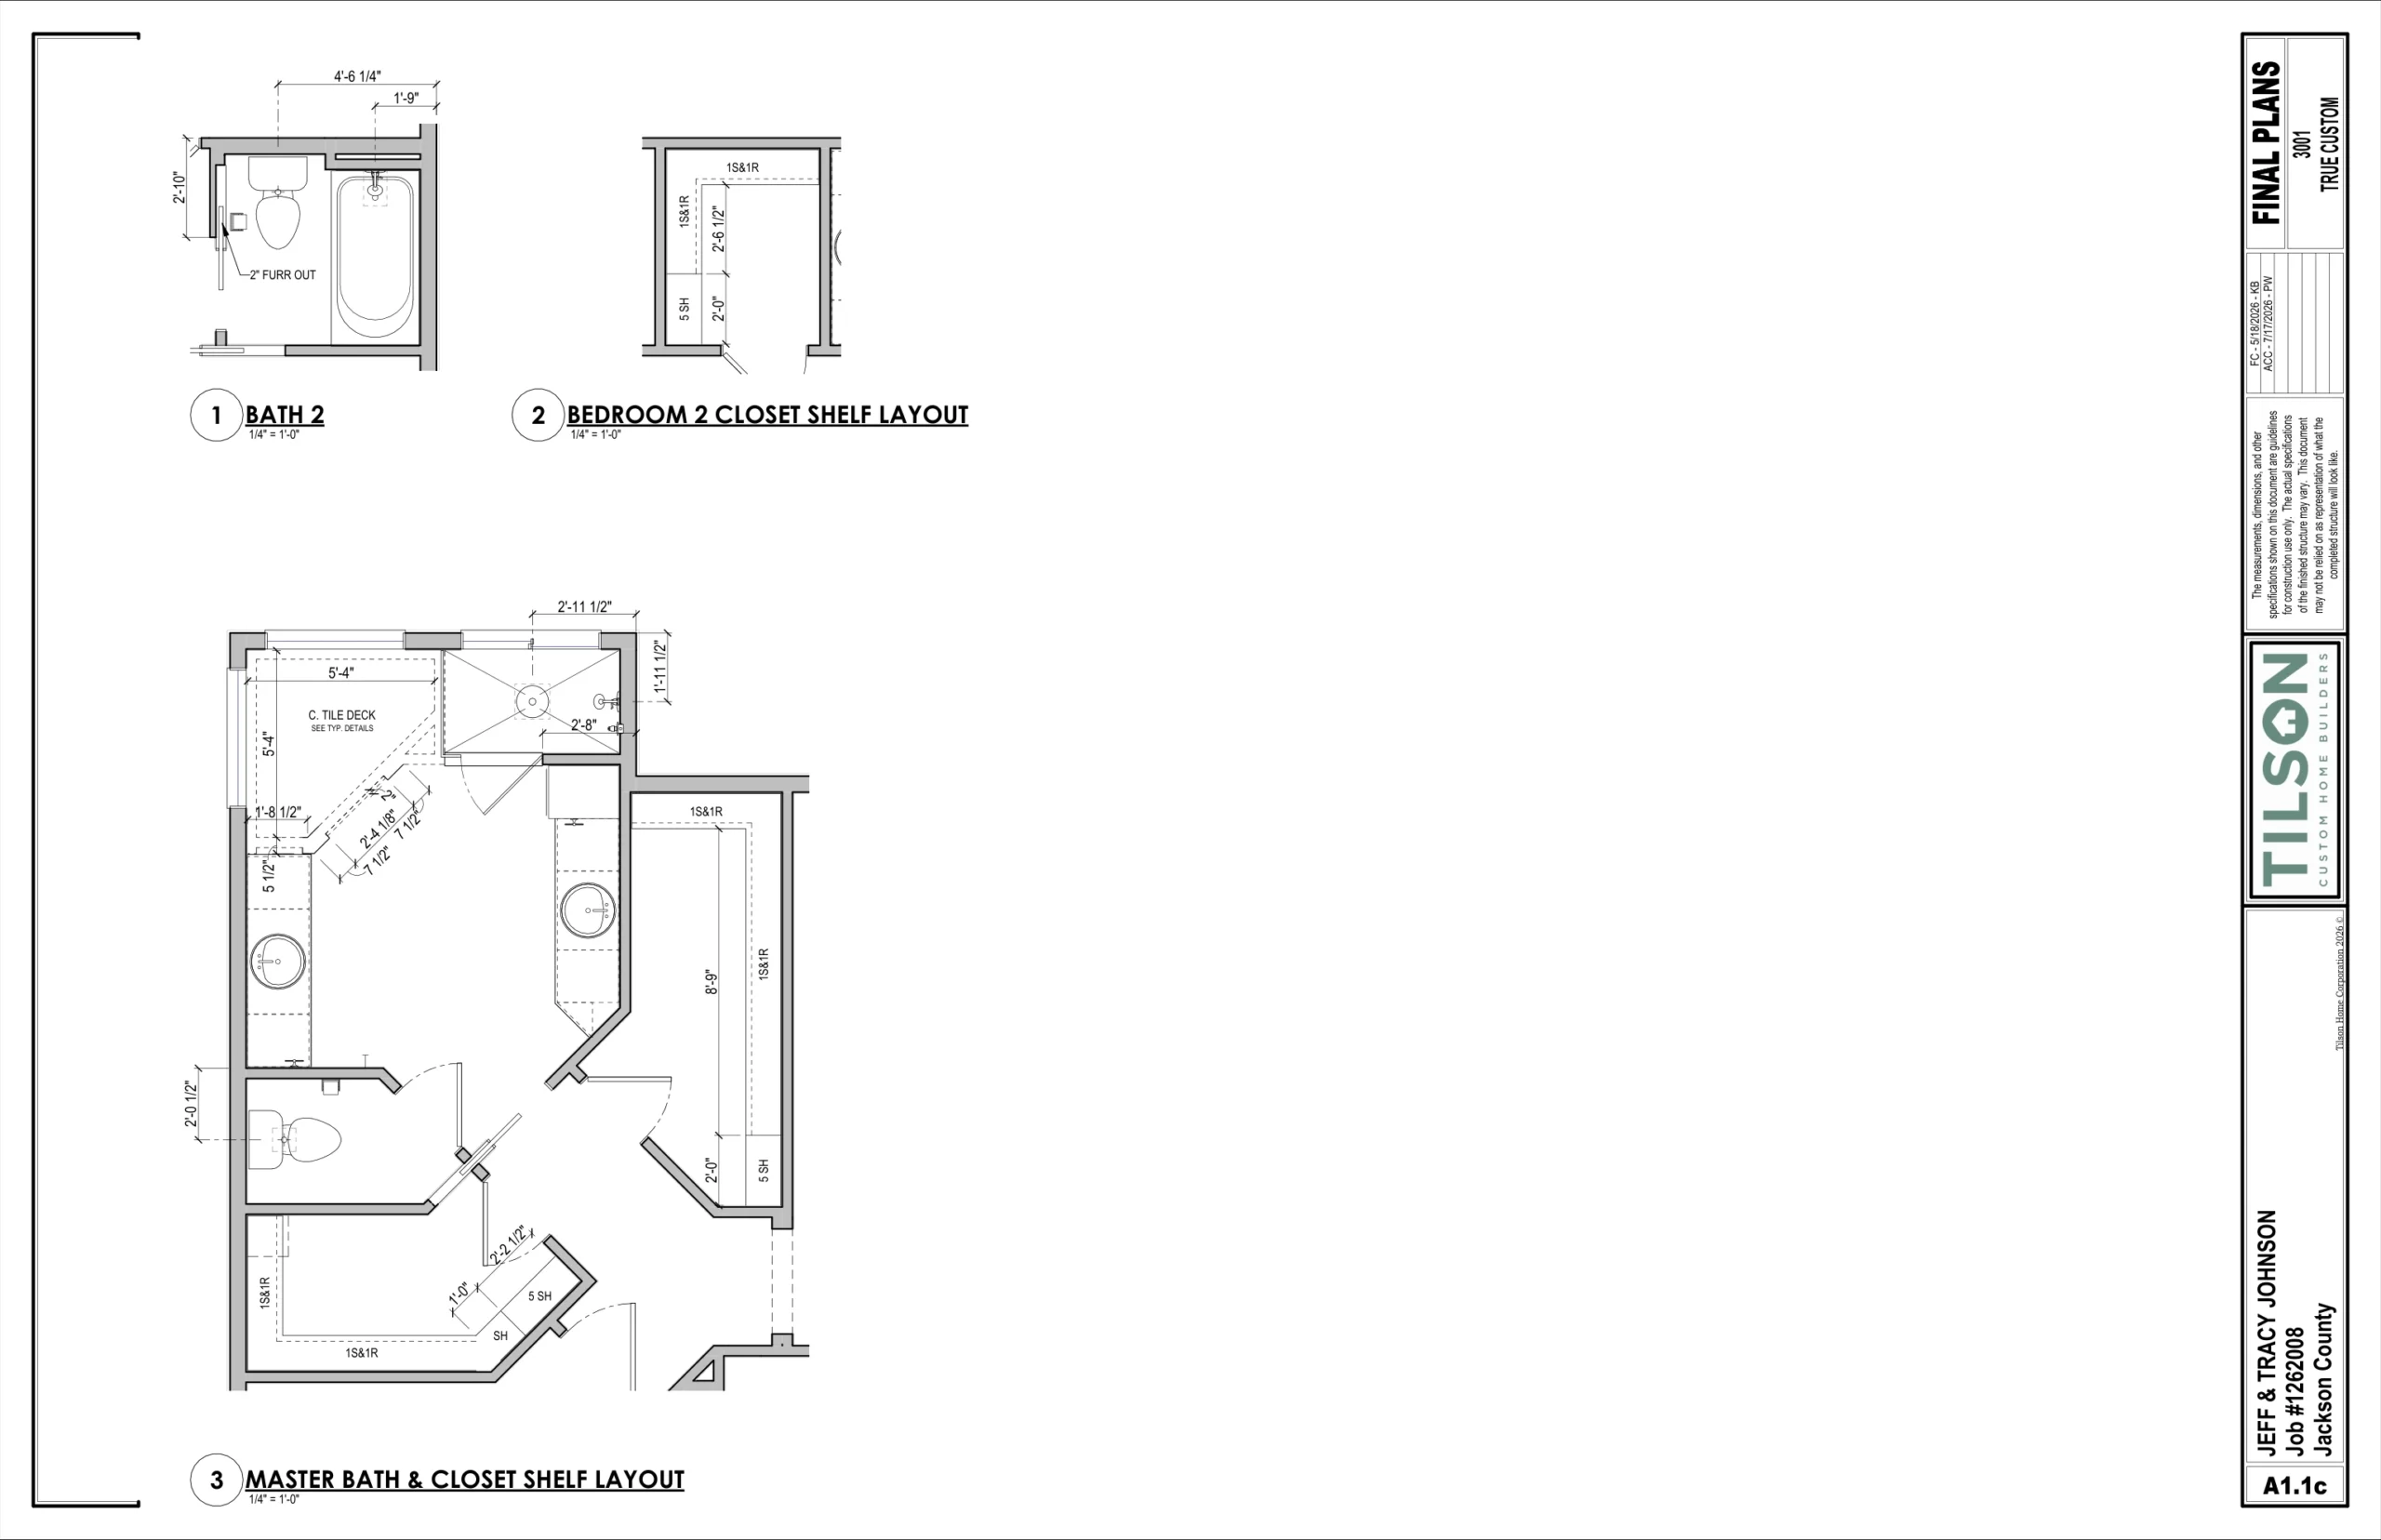
A1.1c · Bath and closet layouts

A1.1c · Bath and closet layouts · Complete Tilson sheet with title block · July 17, 2026 ACC revision
Tilson Home Corporation · July 17, 2026 ACC revision · Complete sheet; tap to enlarge.

A1.3 · Kitchen, utility, powder and stairs
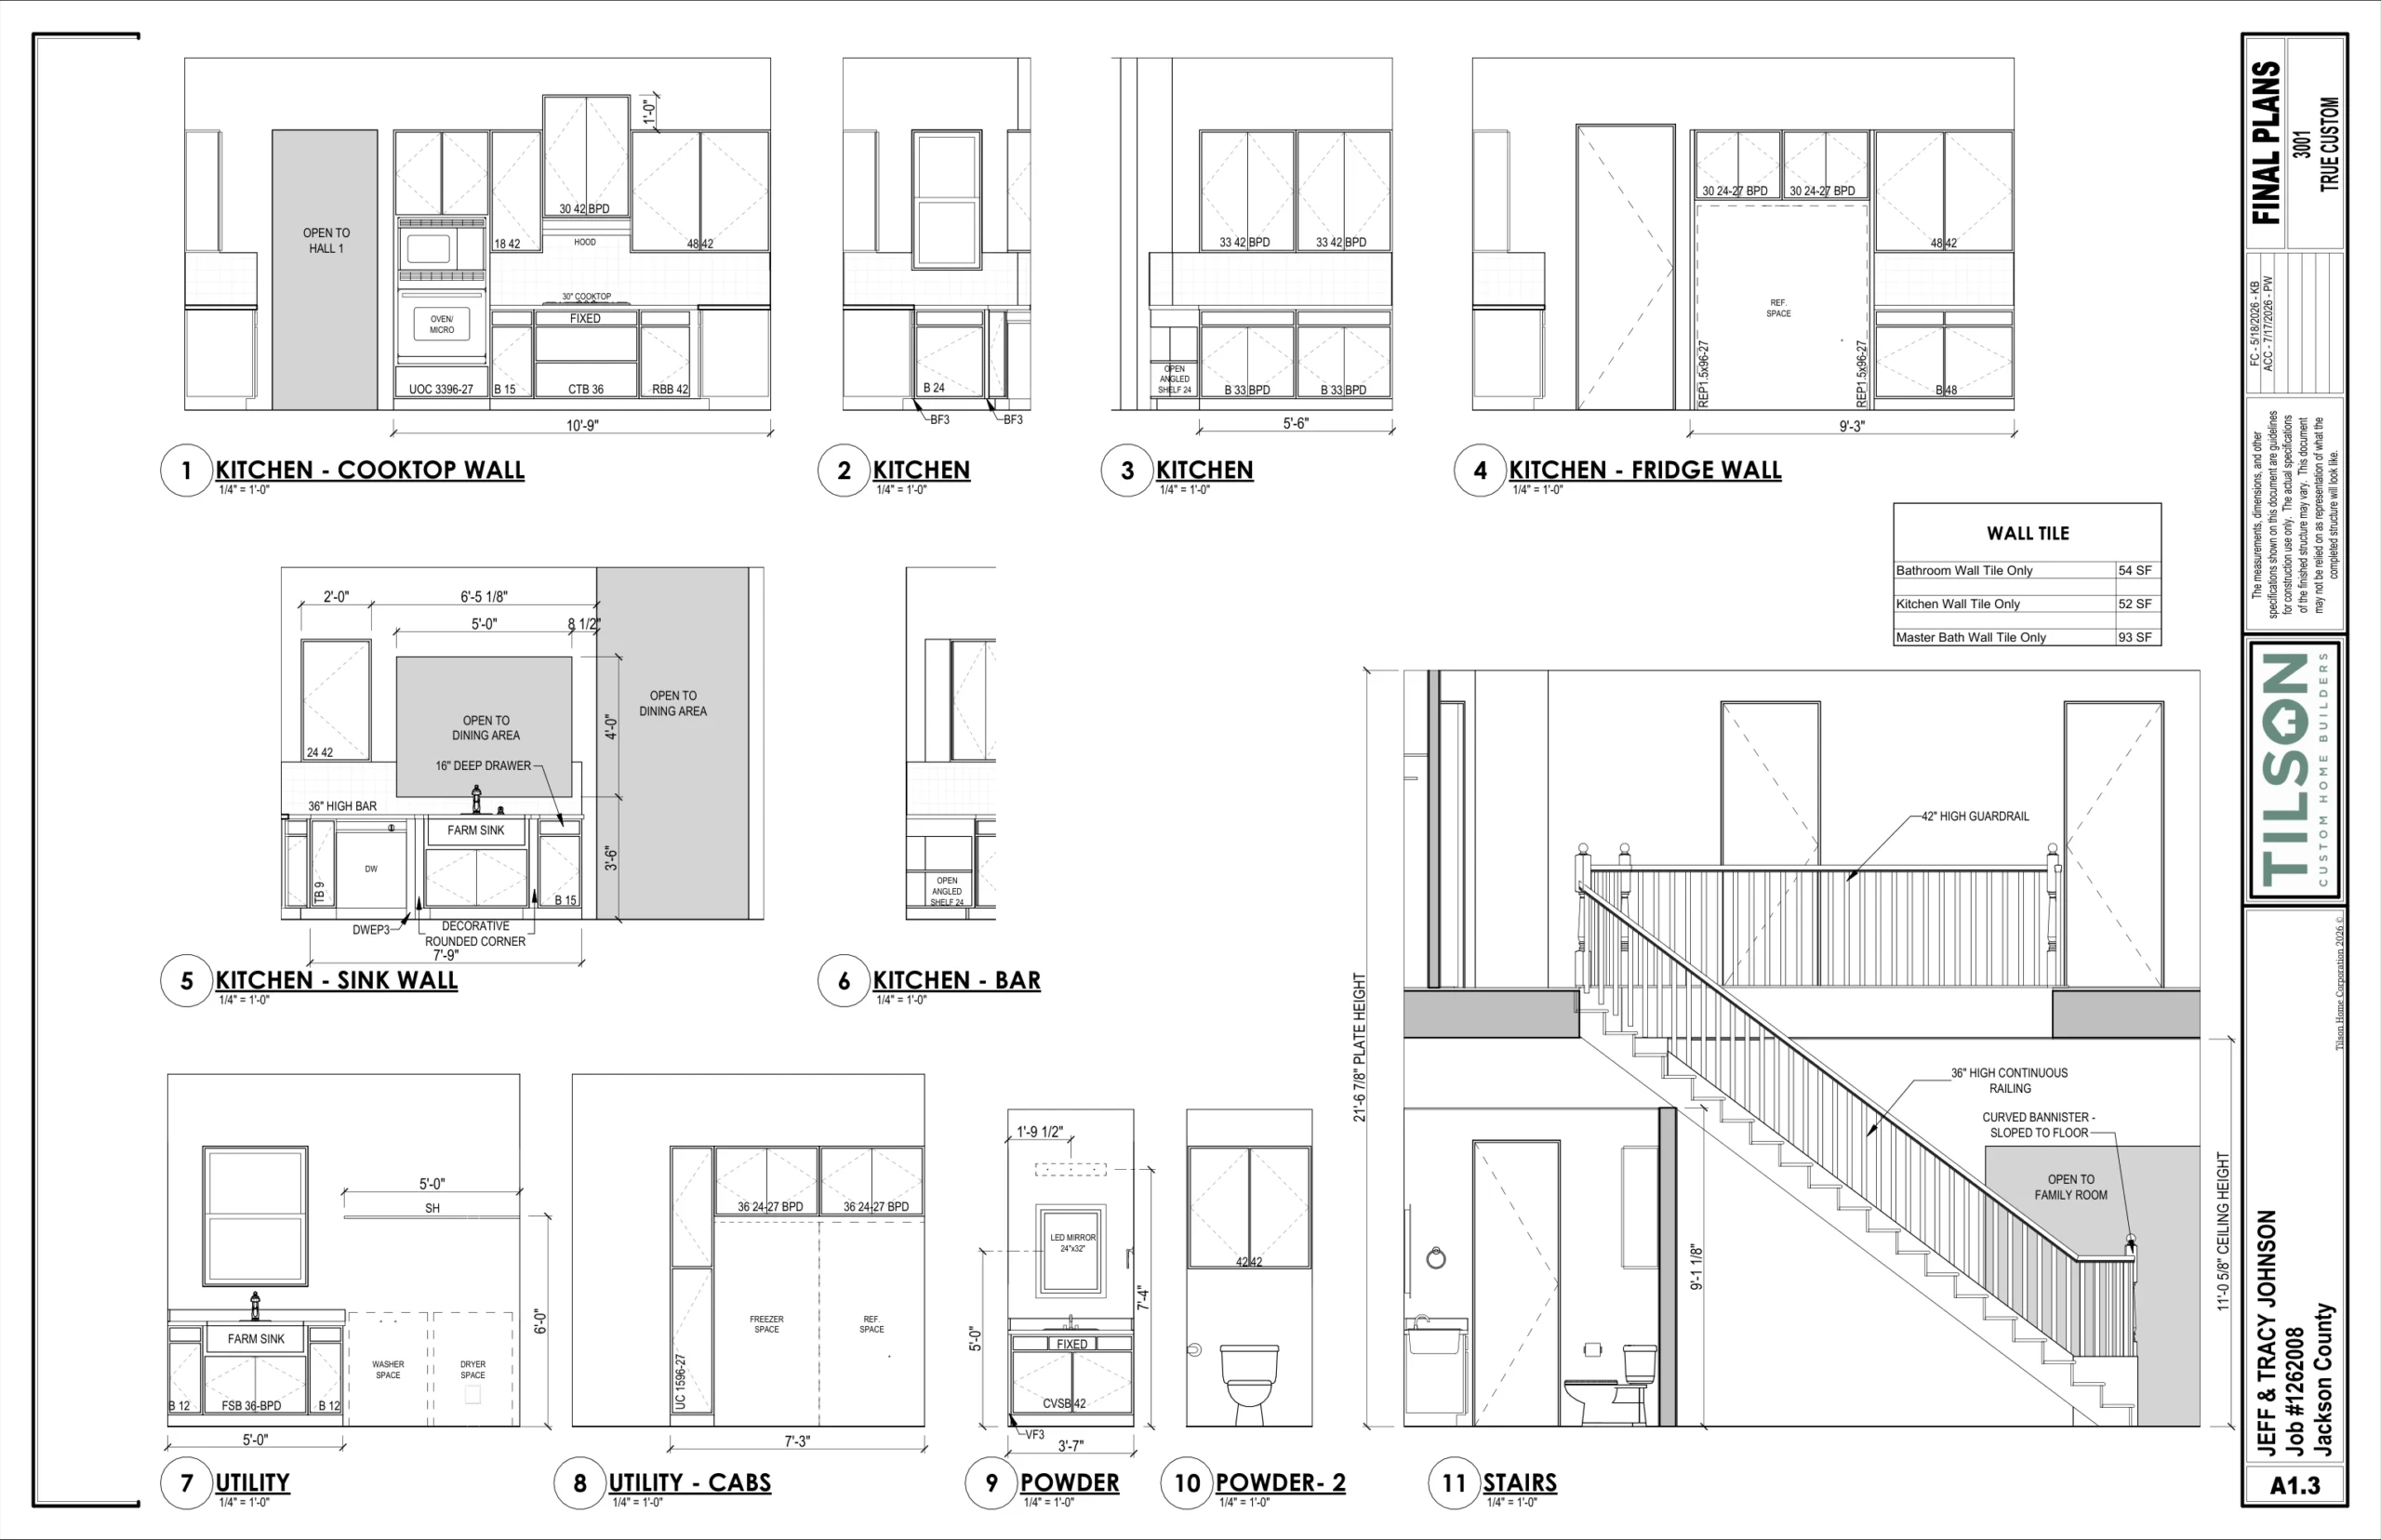
A1.3 · Kitchen, utility, powder and stairs · Complete Tilson sheet with title block · July 17, 2026 ACC revision
Tilson Home Corporation · July 17, 2026 ACC revision · Complete sheet; tap to enlarge.

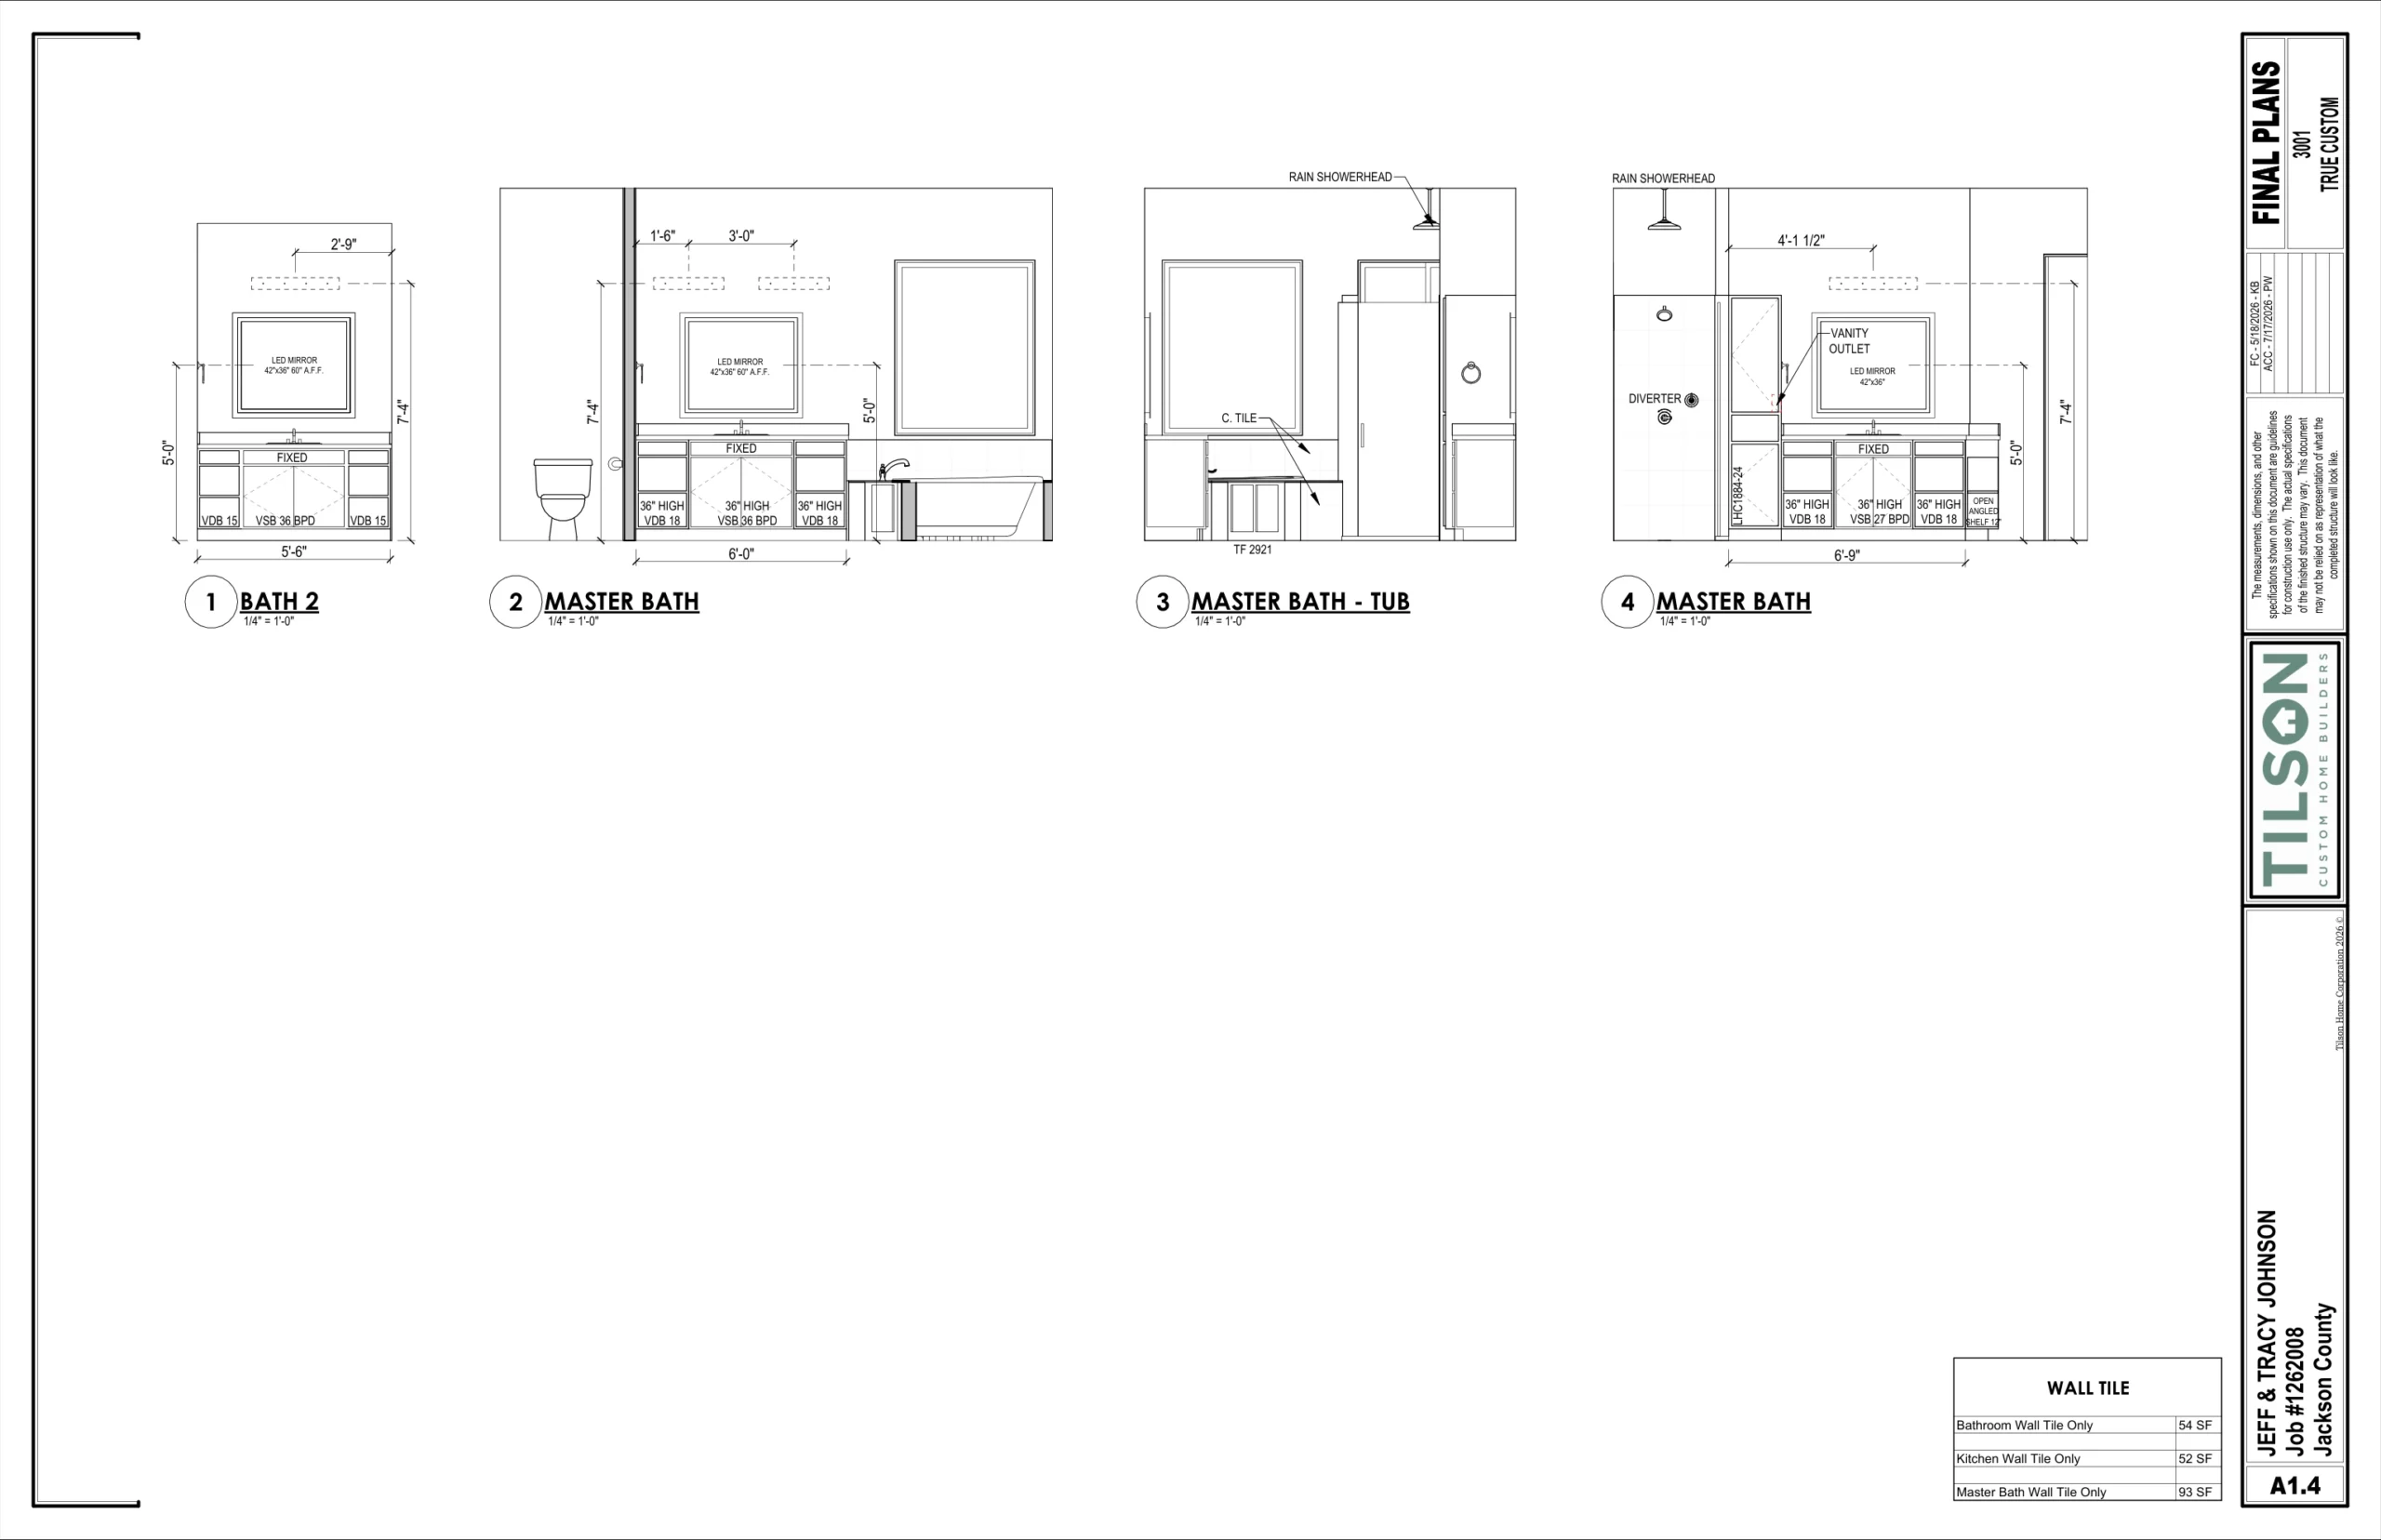
A1.4 · Bathroom elevations

A1.4 · Bathroom elevations · Complete Tilson sheet with title block · July 17, 2026 ACC revision
Tilson Home Corporation · July 17, 2026 ACC revision · Complete sheet; tap to enlarge.
Site, slab and electrical

A0-SITE · Site plan
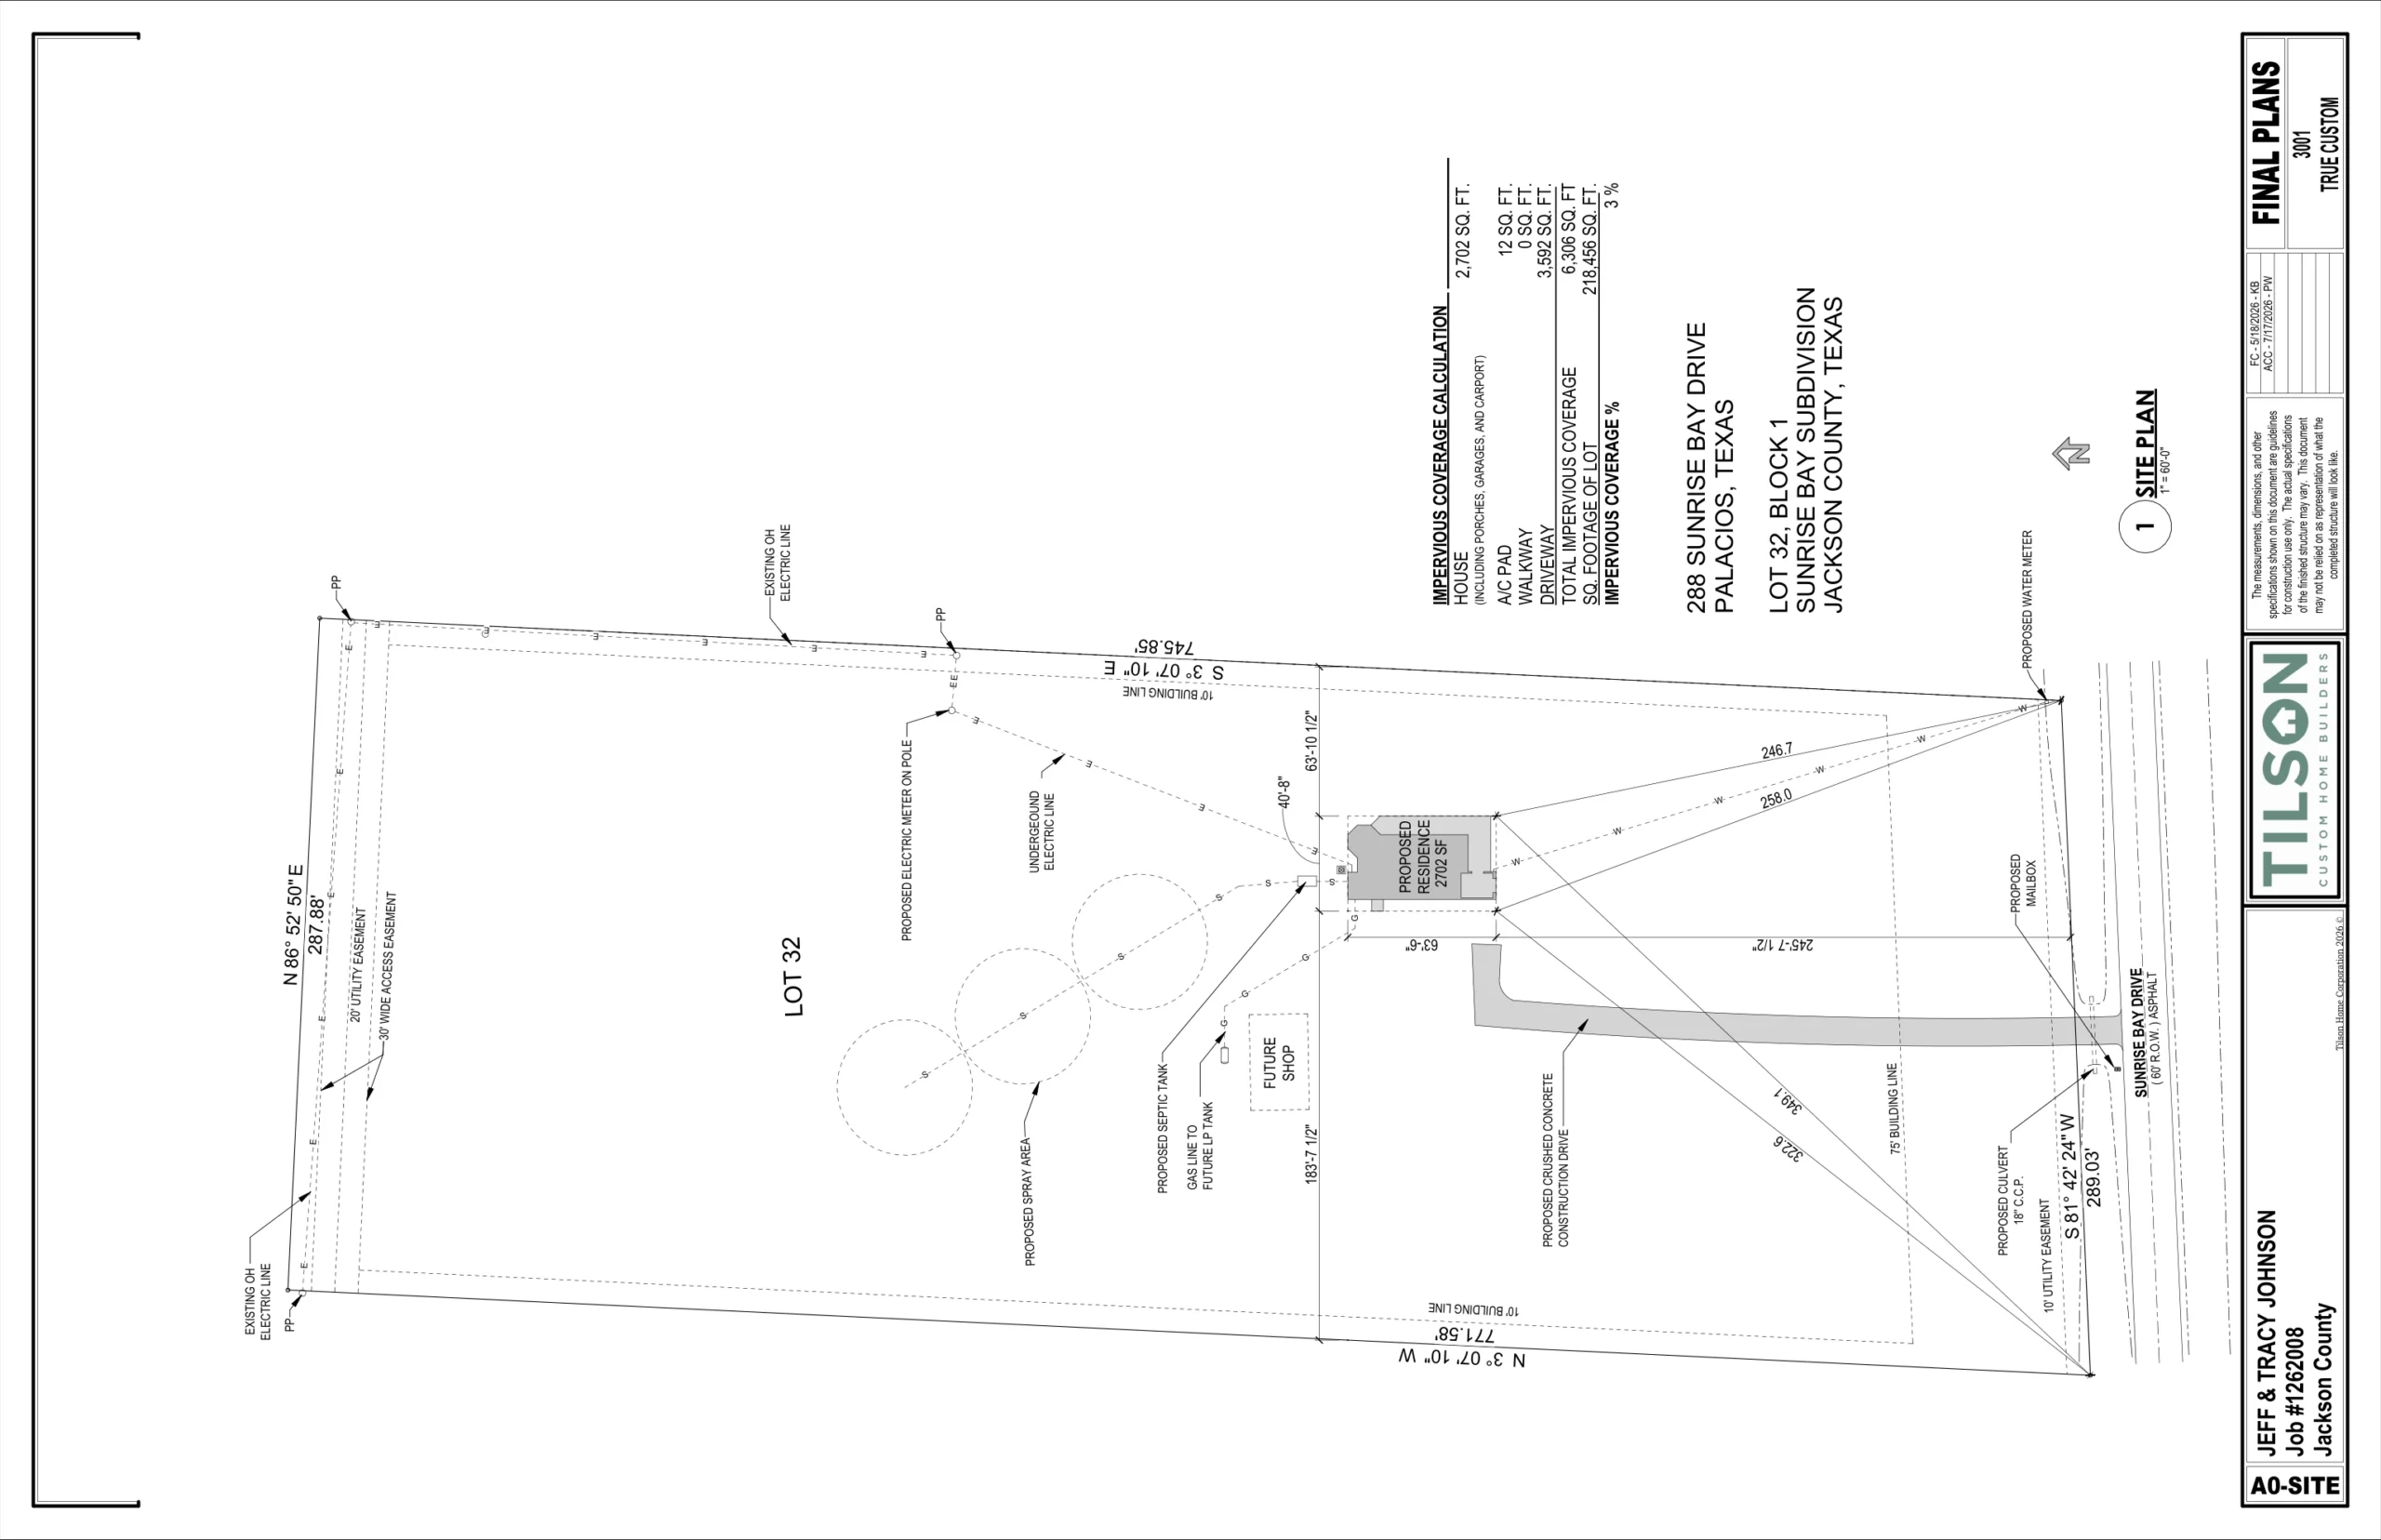
A0-SITE · Site plan · Complete Tilson sheet with title block · July 17, 2026 ACC revision
Tilson Home Corporation · July 17, 2026 ACC revision · Complete sheet; tap to enlarge.

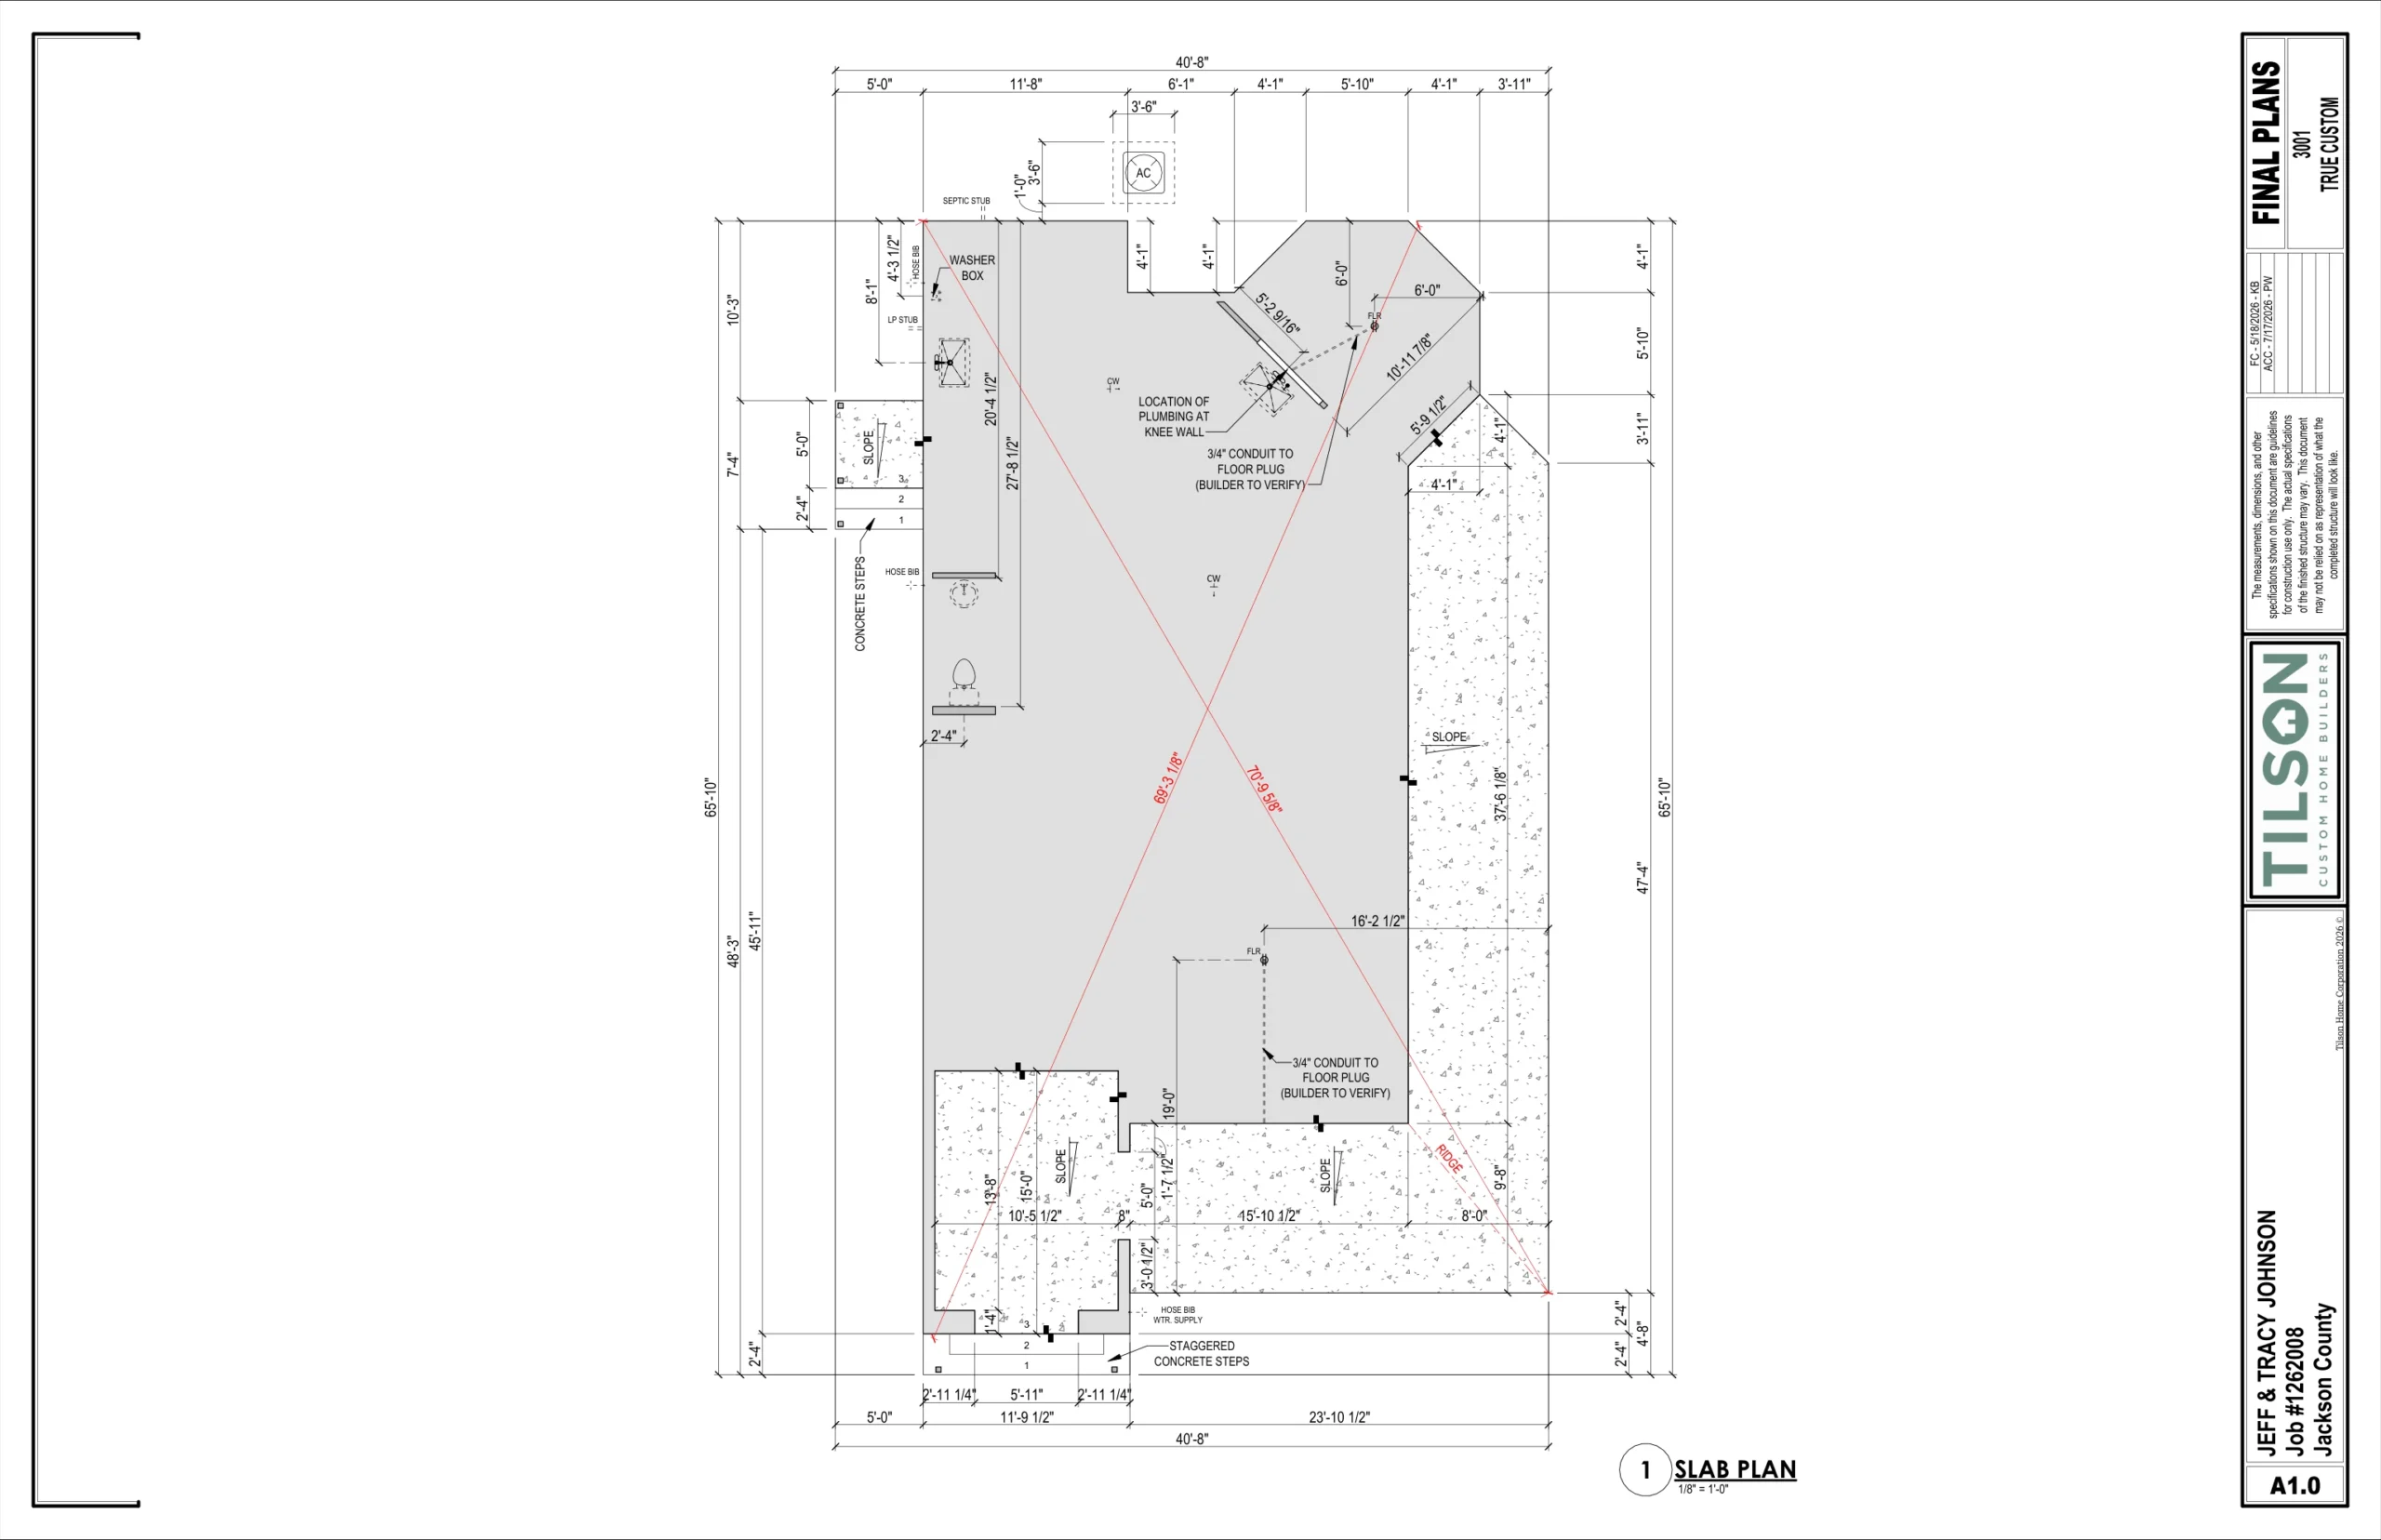
A1.0 · Slab plan

A1.0 · Slab plan · Complete Tilson sheet with title block · July 17, 2026 ACC revision
Tilson Home Corporation · July 17, 2026 ACC revision · Complete sheet; tap to enlarge.

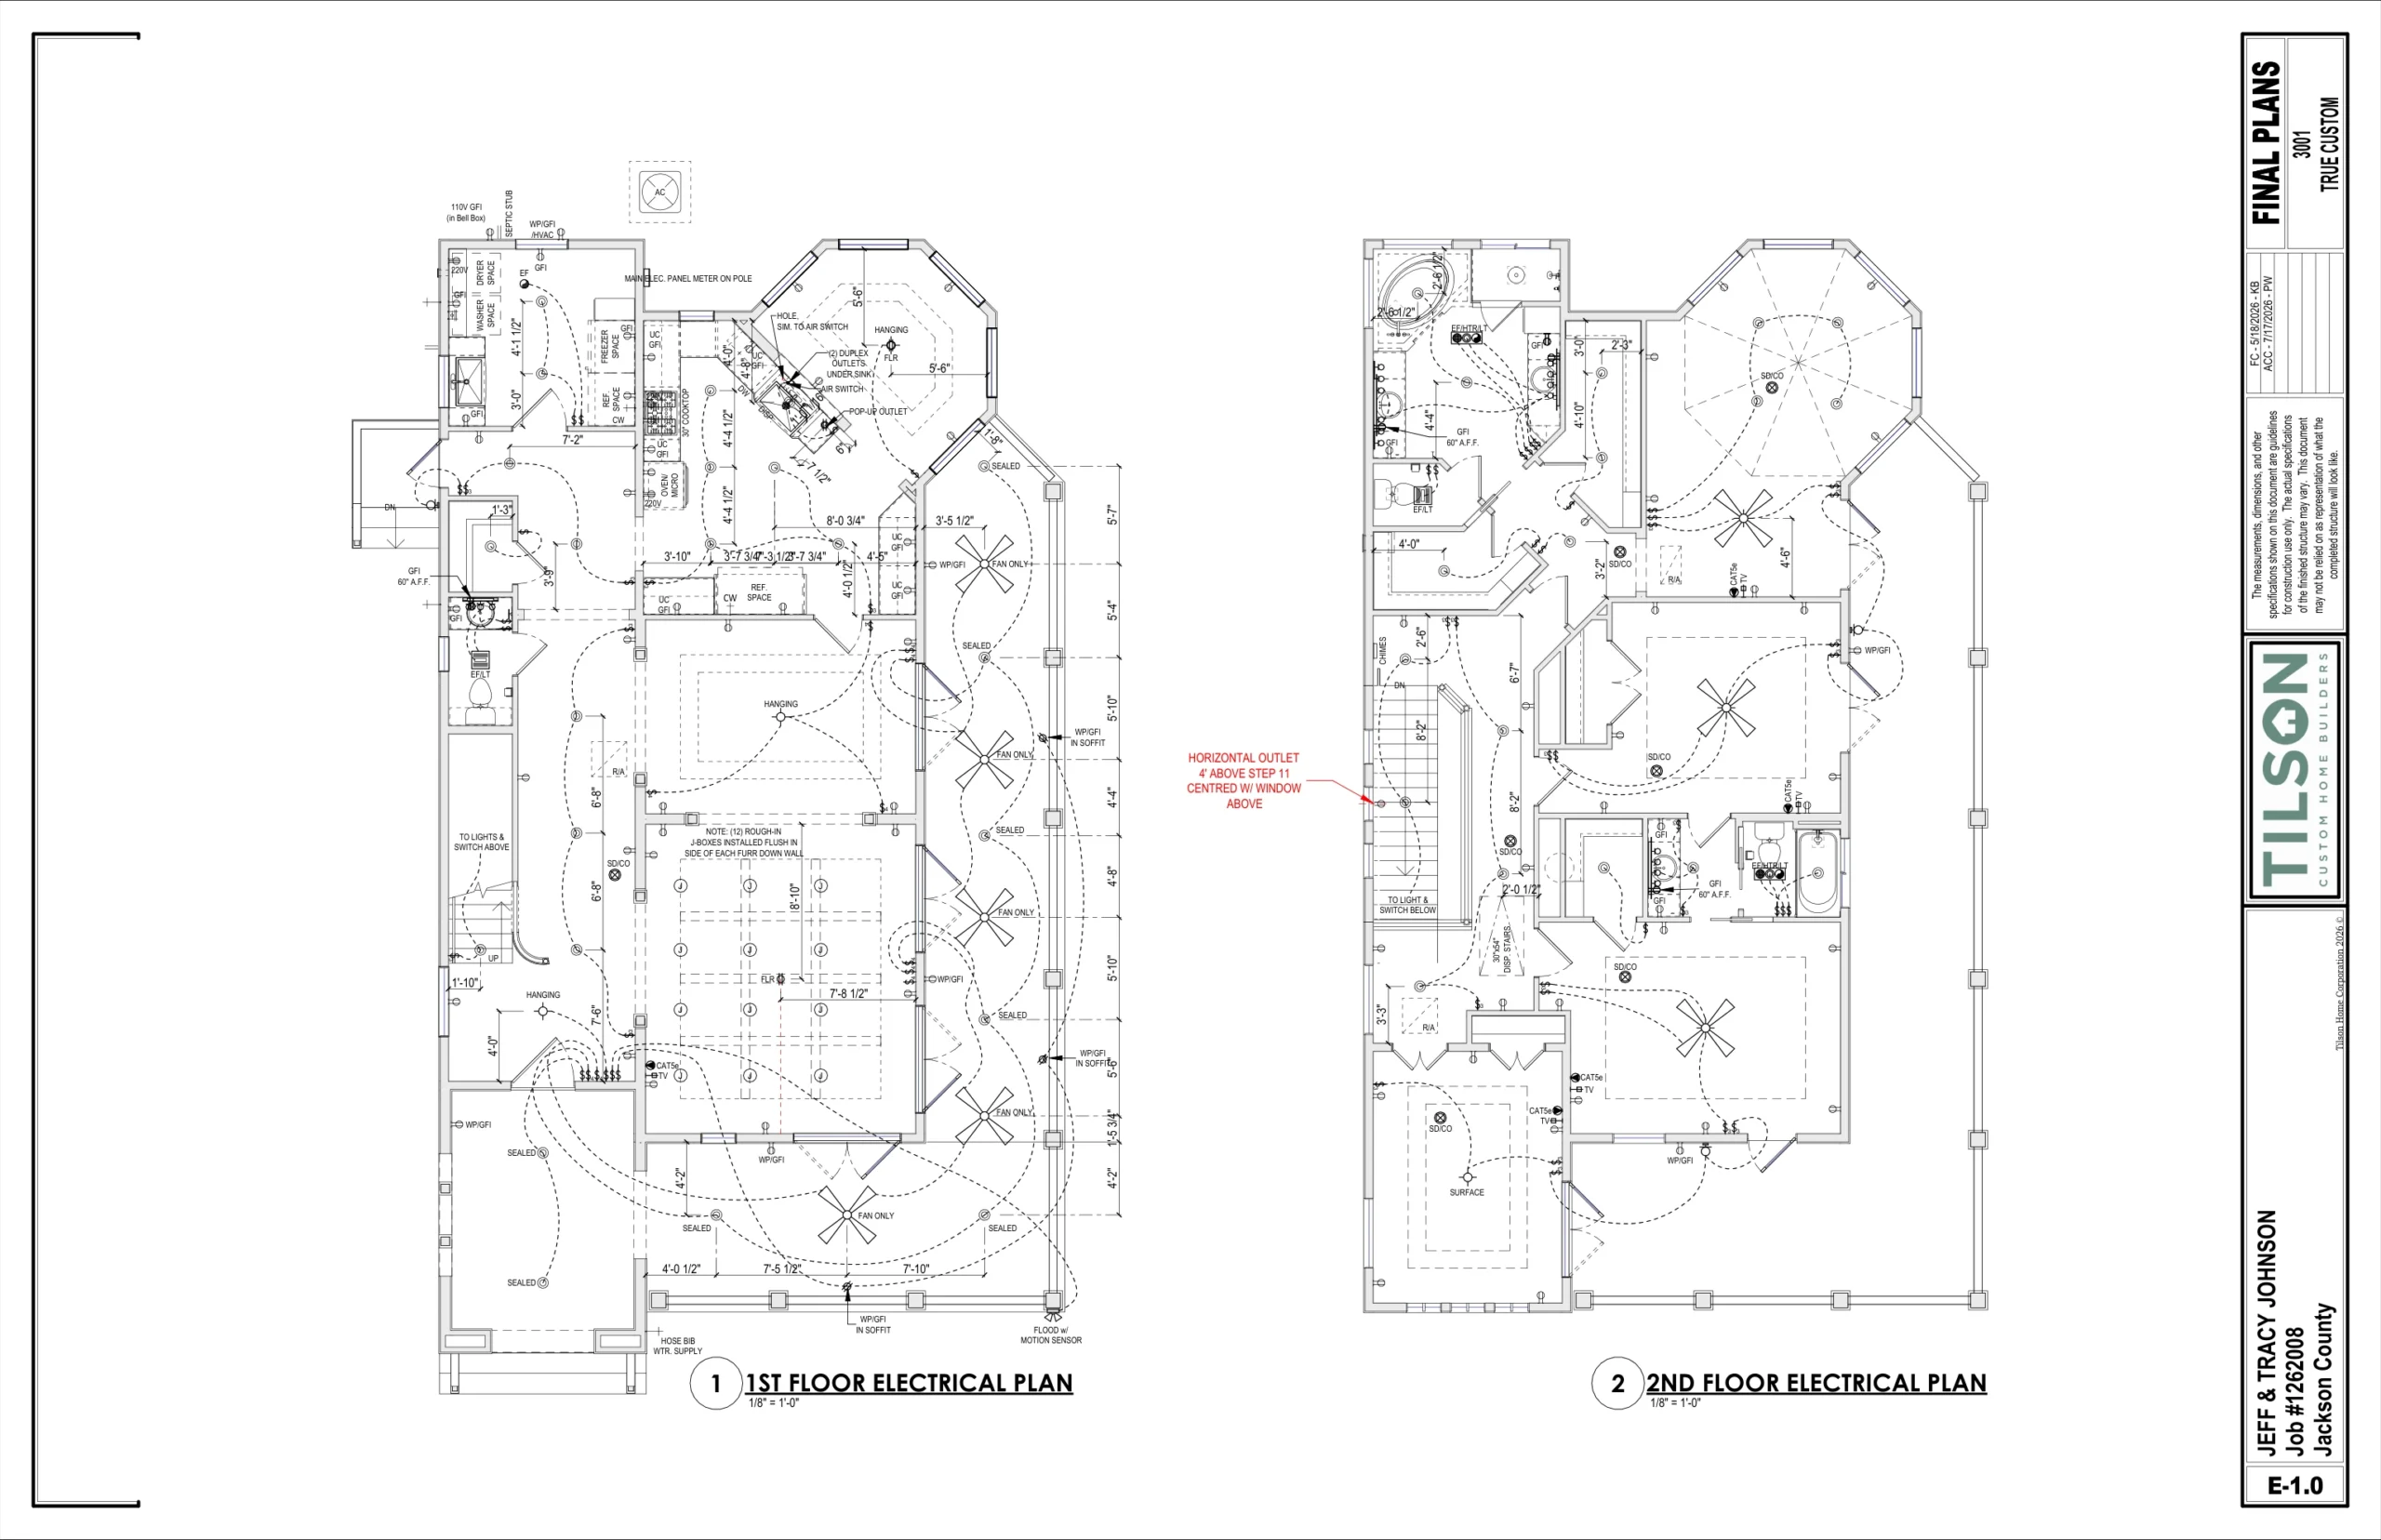
E-1.0 · Electrical plans

E-1.0 · Electrical plans · Complete Tilson sheet with title block · July 17, 2026 ACC revision
Tilson Home Corporation · July 17, 2026 ACC revision · Complete sheet; tap to enlarge.

The people behind the plans.

Tilson Homes

Our builder and the author of the architectural drawing set.

Visit Tilson Homes ↗

Fulcrum Land Surveying, LLC

Naomi Strauss and Clemente Turrubiartes help connect the house plans to the land.

The personal connection behind our survey →

See the house placement   ·   Read the planning journal

Watch the construction animation